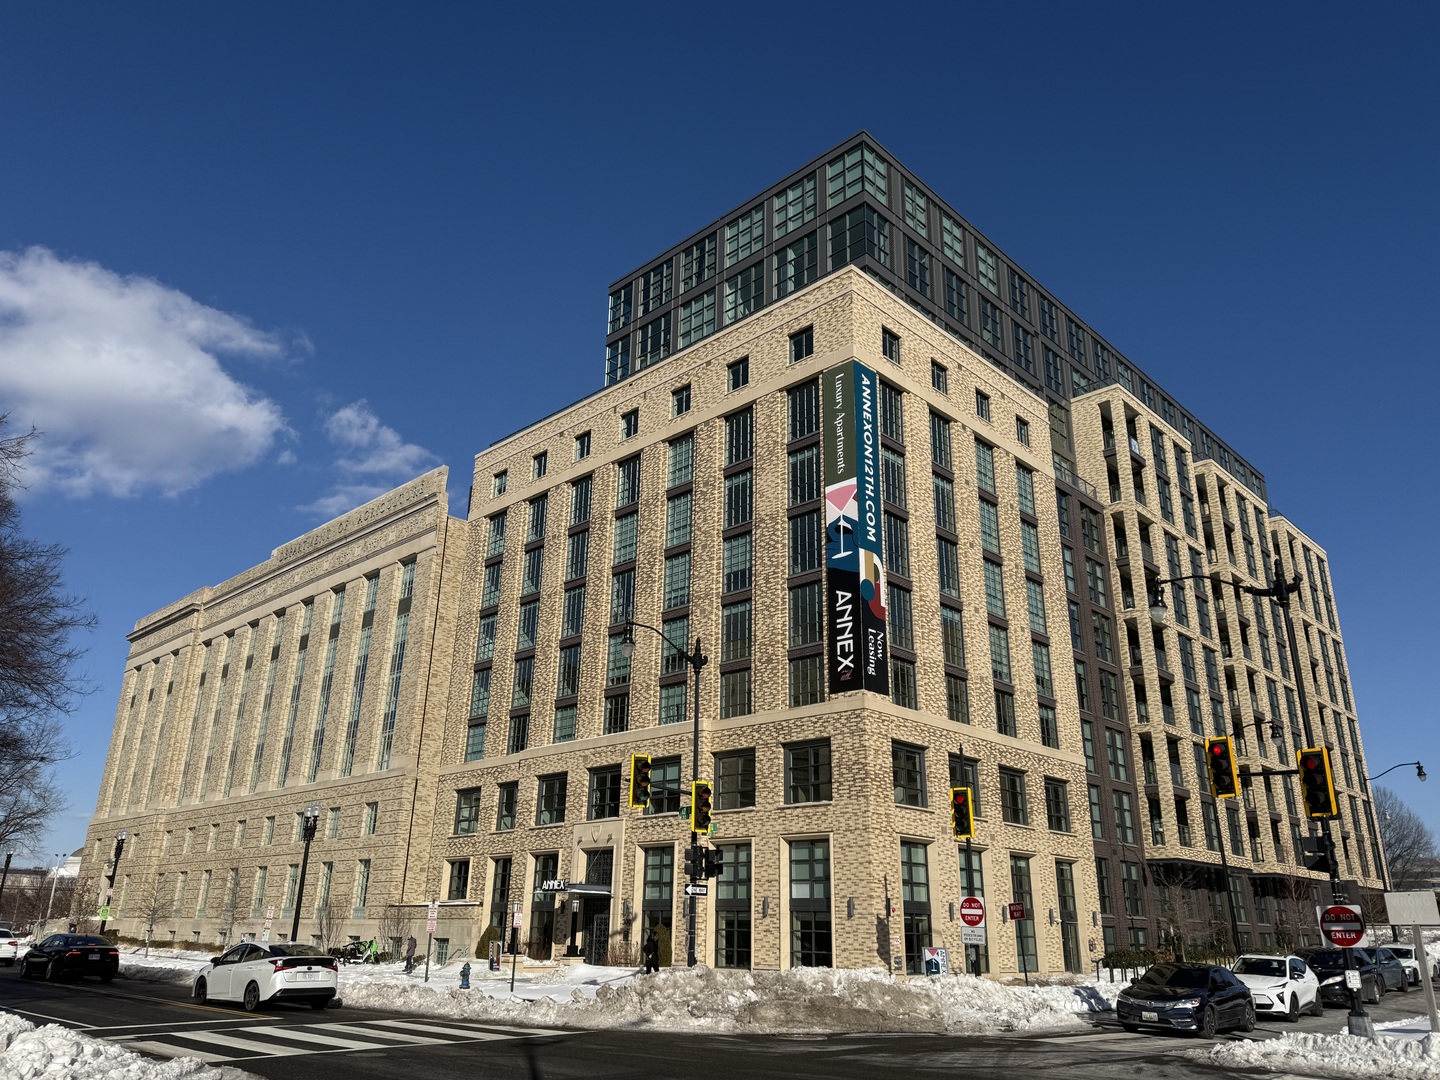
U.S. Department of Agriculture Cotton Annex: This former government building was successfully converted to residential use.
Text
Constructed between 1936 and 1937, the U.S. Department of Agriculture Cotton Annex provided the necessary space for federal employees to create and refine cotton classification and standardization. Built with "Stripped Classicism" elements, the building’s exterior stayed largely the same over the decades, except for the addition of a six-story stairwell in 1986. Under the charge of Supervising Architect of the Treasury Louis A. Simon, the rectangular building includes administrative and warehouse wings. While plans originally included an expansion of the Cotton Annex, these were never realized, and can be seen through the lack of ornamentation on much of the building. The Cotton Annex sits across 12th Street SW from the Department of Agriculture’s South Building, completed in 1936. As one of many important agriculture staples in the United States, the completion of the Cotton Annex allowed the Department of Agriculture to further its research related to identifying and classifying cotton. While in operation, research practices and technology used for these purposes continued to advance, which was especially useful given the wide variety of cotton types found throughout the country. The Cotton Annex was considered a premier research facility during its use, and put the United States at the top of cotton standards. In order to keep up with the research techniques employees used, the building had to adapt. Interestingly, researchers realized that natural, northern-facing light was best in order to identify different cotton types, so the Department of Agriculture created special skylights in the building to help employees conduct their work. Over time, however, the department in charge of cotton standards and identification departed the building, and in 1964, few, if any, employees remained at the Cotton Annex. The Cotton Annex was converted to residential use in the early 2020s. The new development, Annex on 12th, includes over 550-units throughout the original building and a 13-story modern addition constructed on the historic landmark's east and south elevations.
DC Inventory: July 23, 2015 National Register: October 5, 2015
Files
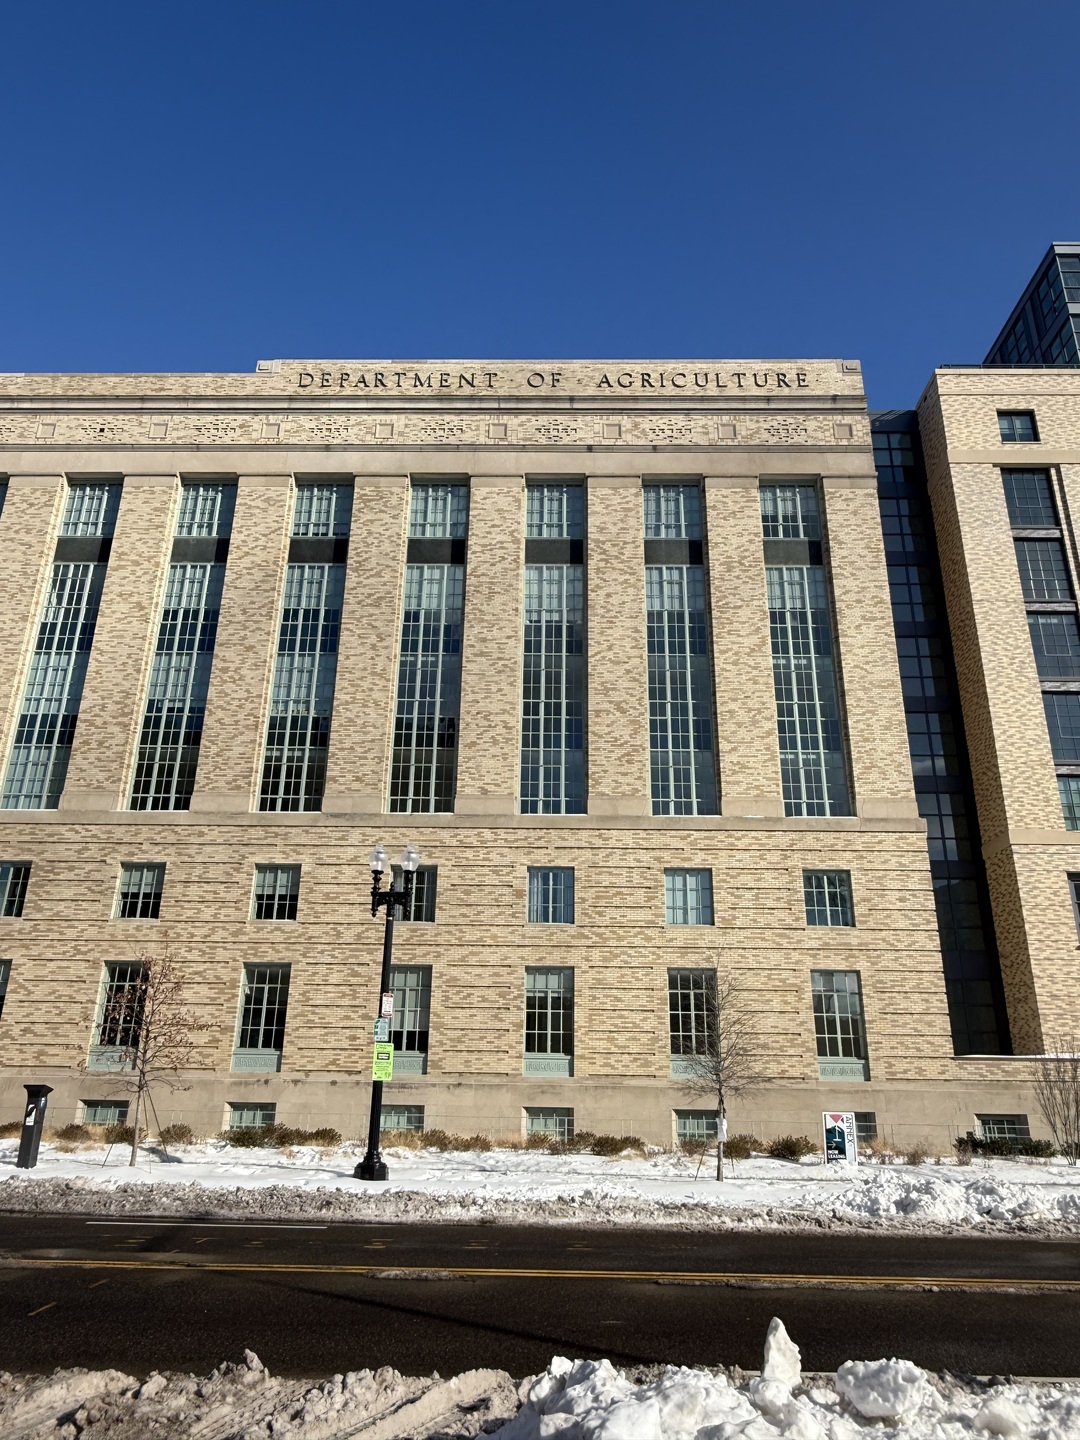
Historic building — west elevation
Source: DC Preservation League | Date: January 2026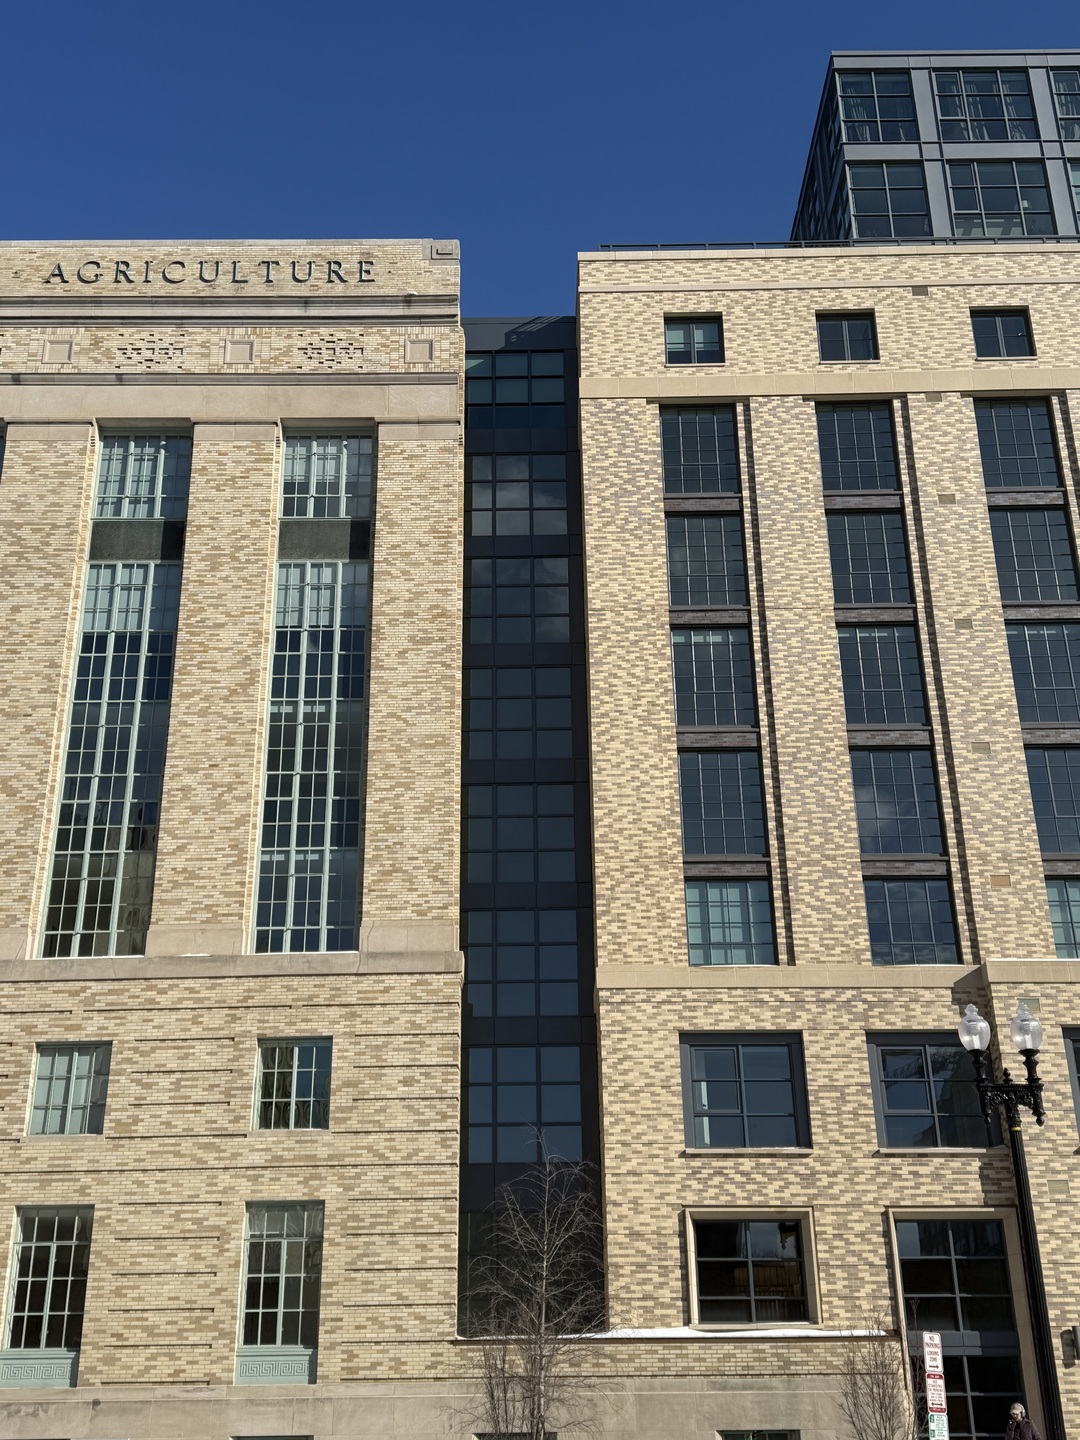
Historic building (left) and new addition (right) — west elevation
Source: DC Preservation League | Date: January 2026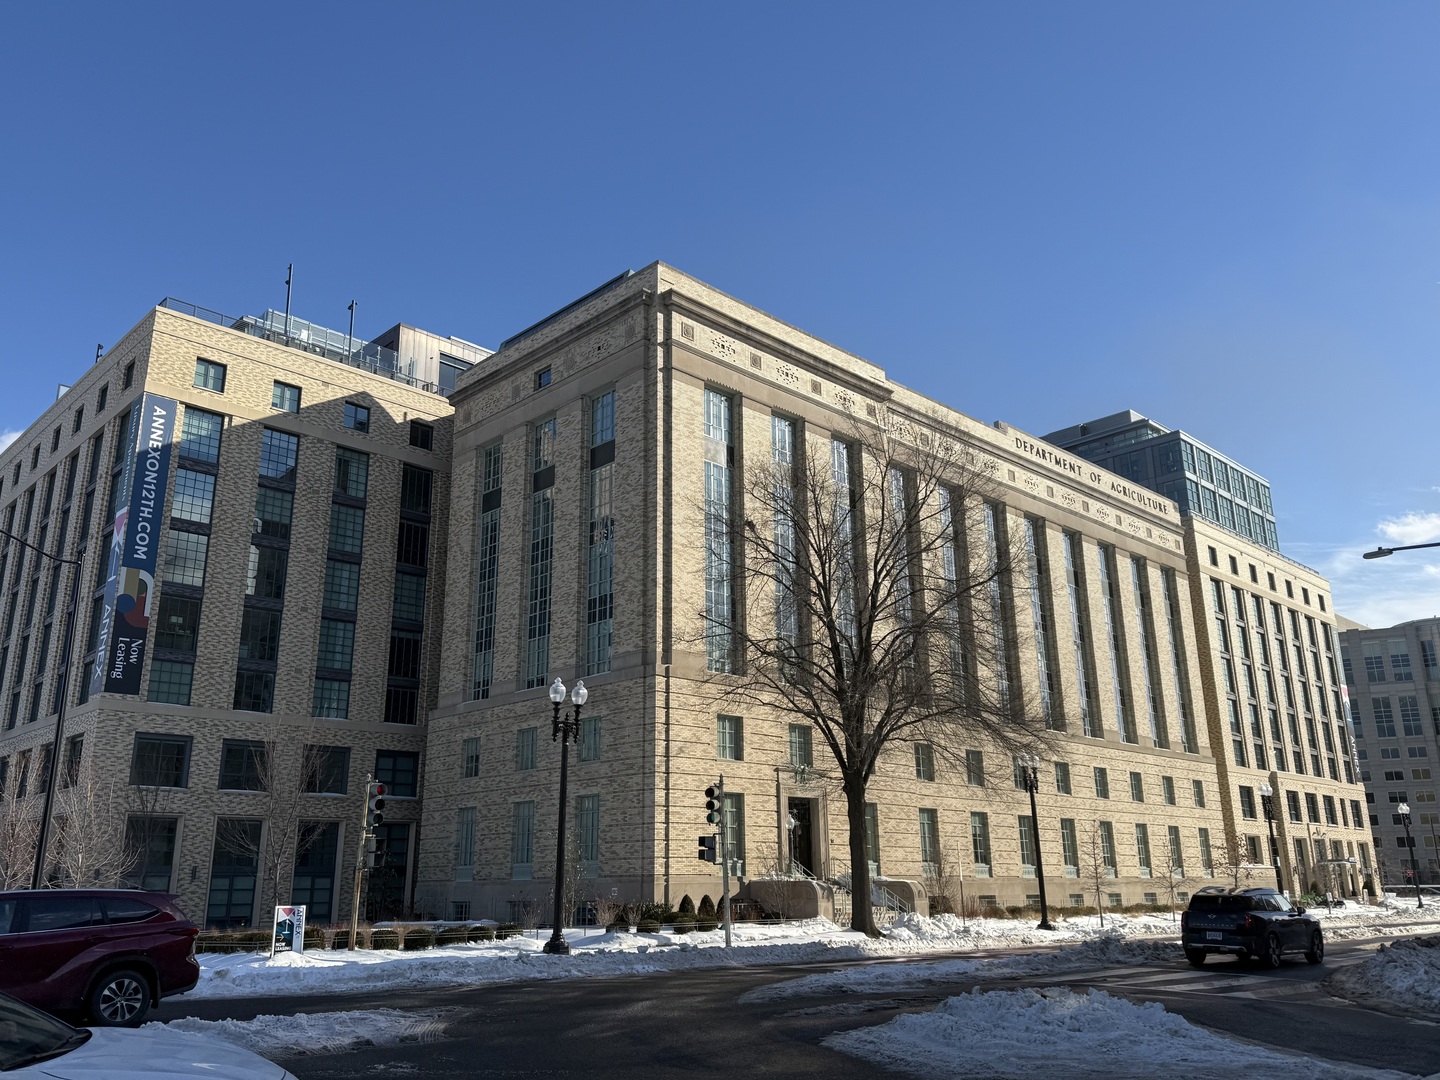
Looking southeast at the historic building (center) and new addition (left and right) — west elevation
Source: DC Preservation League | Date: January 2026