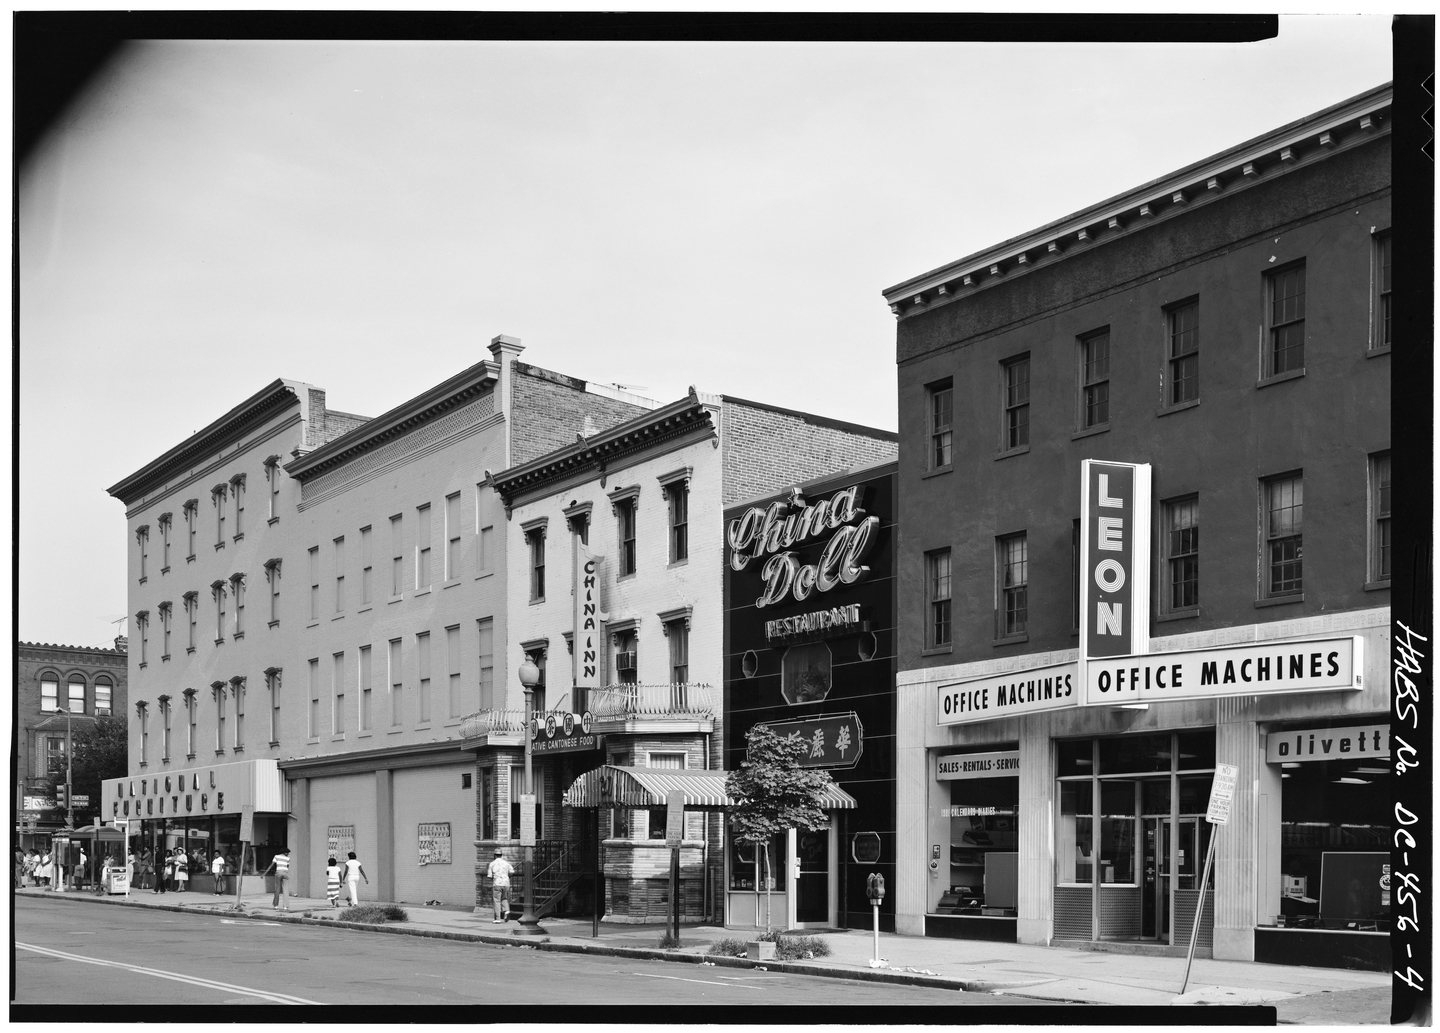
Historic Chinatown Tour: 623 H Street NW: The historic building, dating to 1869, has had many alterations over the years.
Text
Like many historic buildings in Chinatown, the present building is comprised of several periods of construction.
The portion of the building viewed from H Street NW was constructed before building permits were recorded. However, a 1980 downtown building survey dates the structure to 1869. This structure consists of brick bearing walls with internal wood post and beam framing. A significant portion of this framing still exists at the second floor and above.
In 1886, the first permit filed for this property was to build five single-family dwellings at the rear of the lot, facing the alley. The 1888 Sanborn Map shows this grouping of dwellings behind the “Cornice Factory” at 623 and 625 H Street. The eastern portion of the lot is labeled as a three-story carpenter shop and the western portion is labeled as a store. Other uses up to the early 1920s included a blacksmith shop.
By 1922, the houses had been removed, and the present concrete frame addition had been constructed and was being used as a garage. Minor alterations were made to the exterior and interior first floor in 1936. That same year, interior partitions were added to the first floor to accommodate an auto showroom.
In 1945, substantial alterations were made to the building. Work included internal reconfiguration and the addition of stone veneer on the front façade. It is also likely that stucco was added to the front upper façade at this time.
In 1987, alterations were made once again, as the building was converted into the Da Hua Market Co., a "multi-use commercial shopping market with grocery store, open mall type shopping area and office space." A faux Chinese roof was added above the existing cornice. In 2006-07, the building was rehabilitated to its present state, by Shalom Baranes Associates for Douglas Development.
This site is a part of the Historic Chinatown digital tour.
Files