DC Architects To Know Series: Part One
This interactive map shows the buildings designed by the five architects featured in Part One of the DC Architects To Know Series, which can be found on the DC Preservation League website. These buildings are historically-designated and are on the DC Inventory of Historic Sites and/or the National Register of Historic Places.
Romulus C. Archer (1890-1968): Saint Paul AUMP Church
— Archer was the second African American architect registered in DC.
James G. Hill (c. 1839-1913): Auditor's Building Complex (Bureau of Engraving and Printing), Atlantic Building, National Bank of Washington, Washington Loan & Trust Company, Government Printing Office
— Hill served as the Supervising Architect for the U.S. Treasury from 1877 to 1883. The Office of the Supervising Architect was responsible for the design of federal buildings — post offices, custom houses, courthouses, and the like — between the 1850s and 1930s.
Mihran Mesrobian (1885-1975): Cathedral Mansions, Wardman Tower, Carlton Hotel, Sedgwick Gardens
— Mesrobian served as the Chief Architect of the Wardman Construction Company from 1926 to 1930.
Chloethiel Woodard Smith (1910-1992): Capitol Park Apartments, Capitol Park Plaza and Twins (with Nicholas Satterlee), Harbour Square
— Smith's architecture firm was the nation's largest woman-run firm in 1970.
Waddy B. Wood (1869-1944): Union Trust Company, Western Union Building (Commercial National Bank), Southern Railway Building, Capital Traction Company Union Station, East Capitol Street Car Barn, Armstrong Manual Training School, Barney Studio House, Bachelor Apartment House, Masonic Temple (at 13th Street and New York Avenue NW), Woodrow Wilson House, New Interior Building (Department of the Interior), Chesapeake & Potomac Telephone Company (Cleveland-Emerson Exchange), Founding Church of Scientology, Washington, DC, Victor Building (second addition only), Old Chinese Legation
— Wood was a prolific, self-taught architect who designed homes for Washington's elite, as well as major public buildings.
Sites 28

Saint Paul AUMP Church: Built in 1924, Saint Paul's is a historically and culturally important African American house of worship.
Saint Paul African Union Methodist Protestant (AUMP) Church is the only DC church that evolved from what is considered the oldest incorporated, independent African American denomination in the…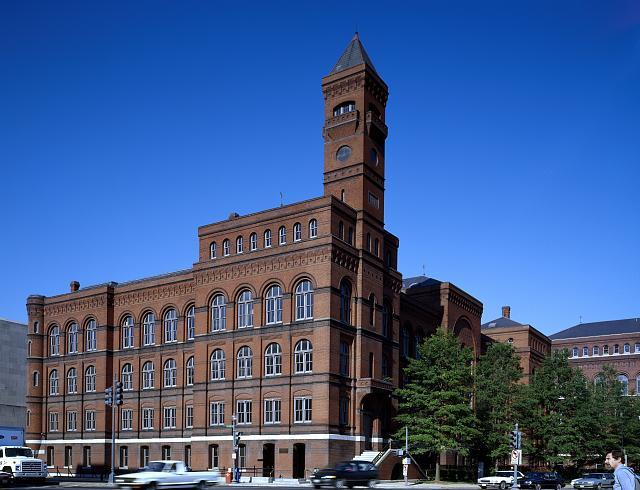
Auditor's Building Complex (Bureau of Engraving and Printing): The Auditor’s Building was the first building of the Southwest DC complex that includes the Bureau of Engraving and Printing.
Built between 1878 and 1880, the Auditor’s Building was the first facility designed and constructed by the federal government for the U.S. Department of the Treasury Bureau of Engraving and Printing.…
Atlantic Building: The preserved façade recalls a building that saw many significant historical moments.
When the Atlantic Building was completed in 1888, it was the largest commercial structure in the city and one of the first with a passenger elevator. Located on F Street in the heart of downtown, the…
National Bank of Washington: Headquarters of one of the city’s longest-lived banks and founded in 1809 as the Bank of Washington, this was the first DC bank of purely local origin and interest.
The National Bank of Washington was organized under the name “Bank of Washington” in 1809. It was the first Washington bank of purely local origin and interest, being preceded only by a branch bank of…
Washington Loan and Trust Company: This 1890s office building is one of DC's most impressive Romanesque Revival buildings.
The Washington Loan and Trust Company Building is prominently situated across from the Old Patent Office. It was home to the city's first trust company, originally organized in 1889 by Brainerd H.…
Government Printing Office: A site that has experienced many changes over the decades, the GPO Building stands as a beautiful example of Romanesque Revival architecture, blocks from the Capitol.
Ever since its establishment by Congress in 1861, the Government Printing Office, now known as the Government Publishing Office (GPO), has called the block between H and G streets along North Capitol…
Cathedral Mansions: Between the three buildings that comprise Cathedral Mansions are a number of impressive landscaped courts.
Cathedral Mansions, a grand garden-style apartment building with over 400 units, was one of the first buildings constructed by Harry Wardman after D.C.'s 1920 zoning laws changed. Built in the…
Wardman Tower and Arcade (Wardman Park Annex, Interior Lobby, and Hotel Entrance Piers): This luxury hotel developed by Harry Wardman has towered over Connecticut Avenue since 1928.
Built in 1928, the Wardman Park Annex peers onto the road below from its hilltop site at the intersection of Woodley Road and Connecticut Avenue NW.Its height—140 feet above street level—has made it a…
Carlton Hotel (The St. Regis): Known for many years as the Carlton Hotel, The St. Regis is an example of Beaux Arts design, used to enhance the commercial value and social prestige of this 1920s hotel just two blocks from the White House.
The Carlton Hotel was designed by architect Mihran Mesrobian (1889-1975) and built in 1926 by developer Harry Wardman (1872-1938). Designed in the Beaux-Arts style, this eight-story hotel at 16th and…
Sedgwick Gardens (and Interiors): This early Art Deco-style apartment building offered luxury living to Washingtonians in the 1930s.
Designed by Mihran Mesrobian in 1931 for Max Gorin, the president of the Southern Construction Company, Sedgwick Gardens is a significant Art Deco building. Mesrobian designed many significant…
Capitol Park Apartments: Capitol Park Apartments, completed in 1959, was the first building finished under the Southwest Urban Renewal Plan.
Capitol Park Apartments was built on the site of Dixon’s Court, long considered a notorious alley slum. Photographs of impoverished conditions in the alley with the Capitol dome in the background were…
Capitol Park Plaza and Twins: Developed as part of the Southwest Development Plan, the Capitol Park Towers was an early high-rise apartment.
Capitol Park was the first and largest residential complex in the Southwest area, fashioned as a model planning project whose innovative combination of high-rise and low-rise buildings, arranged…
Harbour Square: Built between 1963 and 1966, the Harbour Square complex of apartments and townhouses was the fourth superblock completed in the Southwest Renewal Area.
The buildings stand tallest at the west end, where the complex opens in a U shape to maximize views of the river, and they drop to three stories near 4th Street where they embrace and incorporate…
Union Trust Company: Established in 1890 as Union Trust and Storage Company, the company became the Union Trust Company in 1907.
Organized in 1899, the Union Trust and Storage Company is one of DC’s earliest trust organizations. Operating both as a storage concern and a trust company, the organization served as a depository for…
Commercial National Bank (Western Union Building): The Commercial National Bank was one of DC's first Stripped Classical designs, inspiring many later iterations.
The Commercial National Bank, also known as the Western Union Building, designed by noted Washington architect Waddy B. Wood in 1917, is an excellent early example of the simplified and stylized…
Southern Railway Building: This building served as the headquarters for the Southern Railway Company, an important railroad conglomerate.
Designed by Waddy B. Wood and constructed as the executive headquarters for the Southern Railway Company, one of the most successful railroad conglomerates in the early 20th century U.S., this…
Capital Traction Company Union Station: This site’s infamous appearance in the 1973 horror film The Exorcist sometimes overshadows its architectural importance and its historical significance in early urban transportation.
Located in the Georgetown Historic District in Northwest Washington, the Capital Traction Company Union Station (Capital Traction) property includes the central structure (also referred to as the…
East Capitol Street Car Barn (Metropolitan Railroad Company Car Barn): This large, well preserved, picturesque building is intrinsically linked to the history of Washington's rapid transit system.
The East Capitol Street Car Barn building, designed by Waddy B. Wood, was erected as a car barn, repair shop, and administrative offices for the Metropolitan Railroad Company in 1896. It is an…
Armstrong Manual Training School: The Armstrong Manual Training School is illustrative of the national campaign for vocational training for African Americans promoted by Booker T. Washington.
At the beginning of the twentieth century, Armstrong Manual Training School and M Street High School were the only two high schools in DC that admitted black students. From its founding, Armstrong…
Barney Studio House (And Interiors): While currently serving a diplomatic role as the Latvian Embassy, Studio House was once a space specifically designed for artistic expression and activism.
Constructed between 1902 and 1903, this semi-detached row house was the second to be built in Sheridan Circle and remains architecturally distinct from the neighboring Beaux-Arts mansions. Designed by…
Bachelor Apartment House: The Bachelor Apartment House is DC's only known surviving example of an early luxury apartment house for single men.
The Bachelor Apartment House is one of the last apartment buildings remaining in what was once a unique residential neighborhood of luxurious single-family homes, apartment buildings, hotels and…
Masonic Temple (Museum of Women in the Arts): Prior to becoming the home of the National Museum of Women in the Arts, this temple served as the headquarters of DC's Grand Lodge for over eighty years.
Designed by Wood, Donn and Deming between 1903 to 1907, the grand Masonic Temple served throughout most of the twentieth century as the headquarters of DC’s Grand Lodge, which counted many important…
Woodrow Wilson House: This house was occupied by President and Mrs. Wilson following the end of Wilson's presidency.
The Woodrow Wilson House is a three-story red brick building, originally built for Henry Parker Fairbanks by architect Waddy B. Wood in 1915. Located in the Embassy Row section of Northwest…
Department of the Interior (New Interior Building): Commissioned by the FDR administration, the Department of the Interior features a large collection of New Deal art inside.
Commissioned by the Roosevelt administration in 1934, designed by architect Waddy Butler Wood, and supervised throughout by Secretary of the Interior Harold L. Ickes, the Interior Building was…
Chesapeake & Potomac Telephone Company, Cleveland-Emerson Exchange: The Cleveland-Emerson Exchange represents a period of suburbanization in the former 19th-century village of Tenleytown.
The Cleveland-Emerson Exchange is an impressive and notable Stripped Classical building with Art Deco detailing located on a prominent corner in DC's Tenleytown neighborhood. The limstone-clad…
Founding Church of Scientology, Washington, DC: This row house once housed L. Ron Hubbard's office and was instrumental in the early days of Scientology.
This row house at 1812 19th Street NW is one of three properties around the nation closely connected to L. Ron Hubbard, the founder of Scientology (the other two properties are in New Jersey and…
Victor Building (Facade Only): This office building's design and location highlighted the illustrious career of Victor Evans, the building's owner.
Standing near the corner of G and 9th streets NW in the heart of the city, the Victor Building’s construction made it even more convenient for the original owner, Victor Evans, to complete his work.…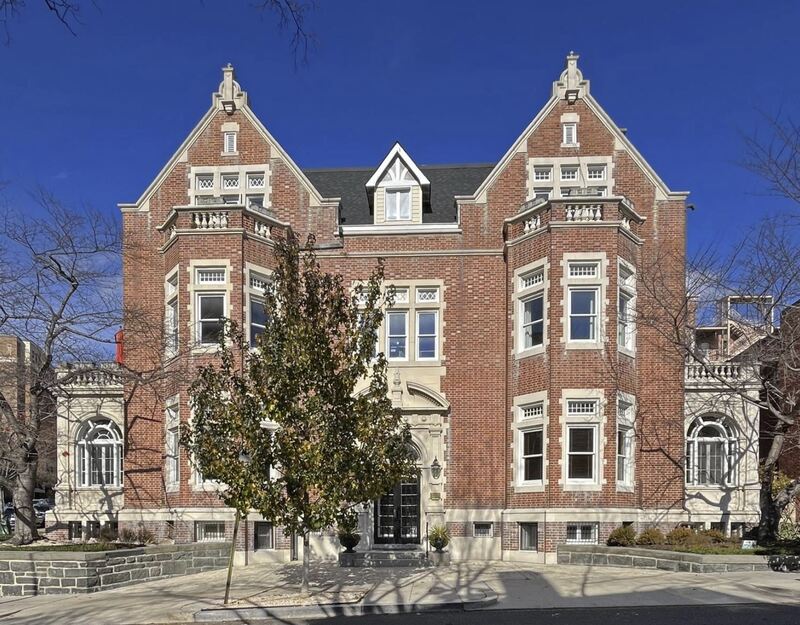
Old Chinese Legation: The Old Chinese Legation was only the second purpose-built legation in Washington, DC.
Located at the corner of 19th and Vernon streets NW, the Old Chinese Legation was only the second purpose-built legation (after the British Embassy) in Washington, DC. The old British Embassy on…Tour curated by: DC Preservation League