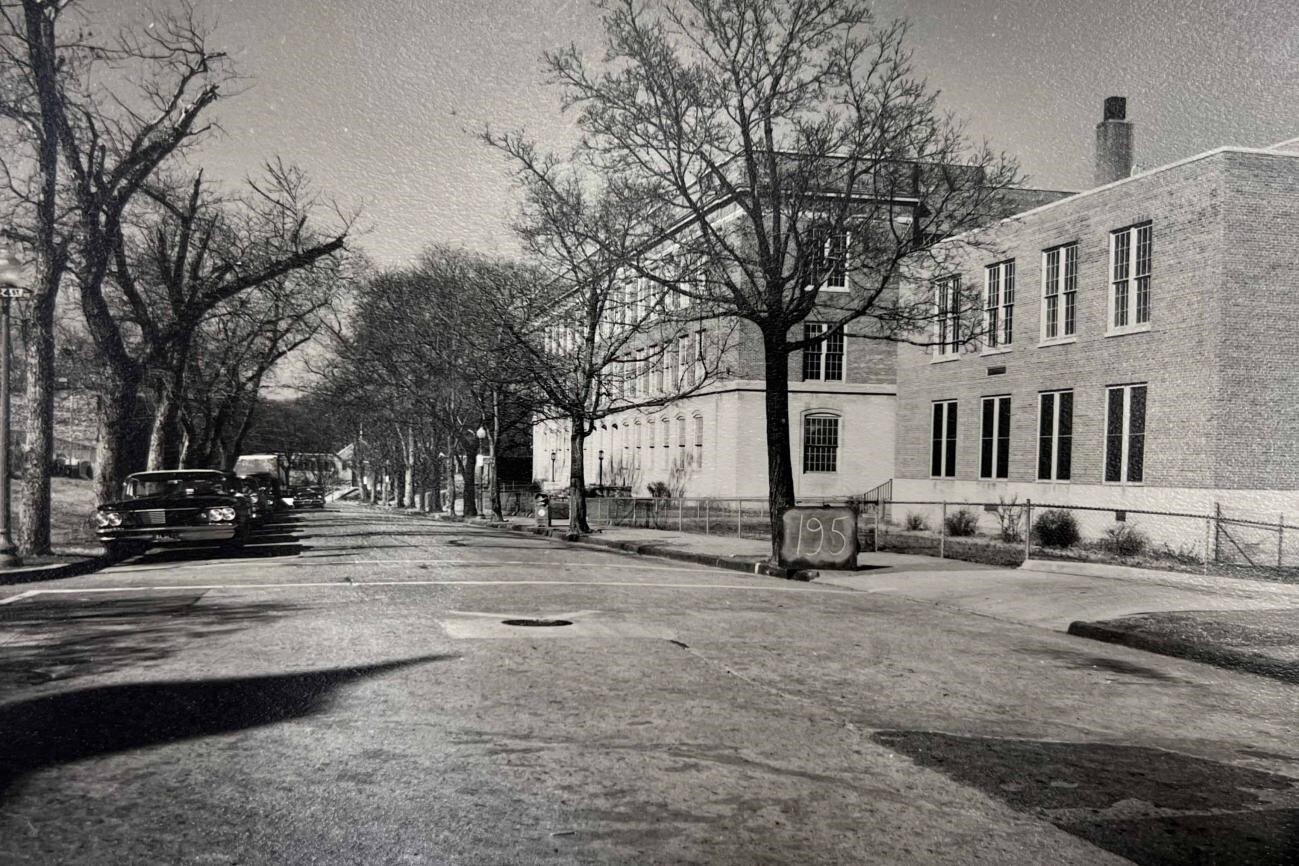
Francis Junior High School: This school, which opened in 1928, was the District's first purpose-built junior high for African American students.
Text
Francis Junior High School, which opened in 1928, was the District's first purpose-built junior high for African American students. The original building, dating to 1927-29, was designed by DC Municipal Architect Albert L. Harris in a Renaissance Revival style. Many public buildings are attributed to Harris, who is known for his Renaissance Revival and Colonial Revival designs. The school is named for Dr. John R. Francis (1856-1913), who was an African American physician, DC Board of Education member, and Howard University Trustee.
In response to population growth and overcrowded classrooms, new school construction in the District accelerated during the interwar period. This construction was spurred by the Five-Year School Building Program Act of 1925. Just prior to the passage of this federal legislation, in 1920, the DC Board of Education established the junior high school concept, taking two grades from elementary school and one grade from high school.
Following the establishment of junior high schools in the District, Shaw Junior High School — which first occupied the former M Street High School building, followed by the former McKinley Manual Traing School building — opened in 1919-20. Shaw was the first junior high school for DC's African American students. Francis Junior High School, which was completed in 1927 and dedicated the following year, was the District's first purpose-built junior high for African Americans. Two years later, in 1929, Garnet-Patterson Junior High School was completed and became the second purpose-built junior high for African Americans. The DC school system would continue to be racially segregated until the U.S. Supreme Court decision in Bolling v. Sharpe (1954).
Since 2024, the school has been known as the John Francis Educational Campus. This followed school consolidations in the early 21st century, including the closure of Thaddeus Stevens School.
The oldest part of the John Francis Educational Campus, was designed by Harris and dates to 1927-29. It consists of four, three-story wings surrounding a two-story auditorium — all clad in brick masonry. The primary elevation and main entrance, located on the south wing, face N Street NW. The first floor of this elevation is clad in limestone.
The south wing, at three-stories tall; east and west wings, both originally at two-stories in height; and auditorium were completed in 1927. Two years later, an additional floor was added to the east and west wings, and the north wing, at three-stories tall, was completed, enclosing the auditorium on all sides. In addition to its modern auditorium, the school featured vocational classrooms.
School buildings constructed in phases, referred to as "extensible," were common in DC at the time. This approach, which came in three styles/layouts, allowed for additions as needed, due to student population increases, and as funding permitted.
A compatible, two-story addition, connecting to the east elevation of the original building, was designed by DC Municipal Architect Merrell Coe and completed in 1953. Over 70 years later, in 2024, a three-story addition was completed just to the west of the 1927-29 building, and the 1953 addition was expanded. The expansion of the 1953 addition resulted in a new, enclosed courtyard ("outdoor classroom"). At the time, the entire complex was rehabilitated and modernized, and rebranded as the John Francis Educational Campus.
DC Inventory: December 18, 2025
National Register: February 23, 2026
Files
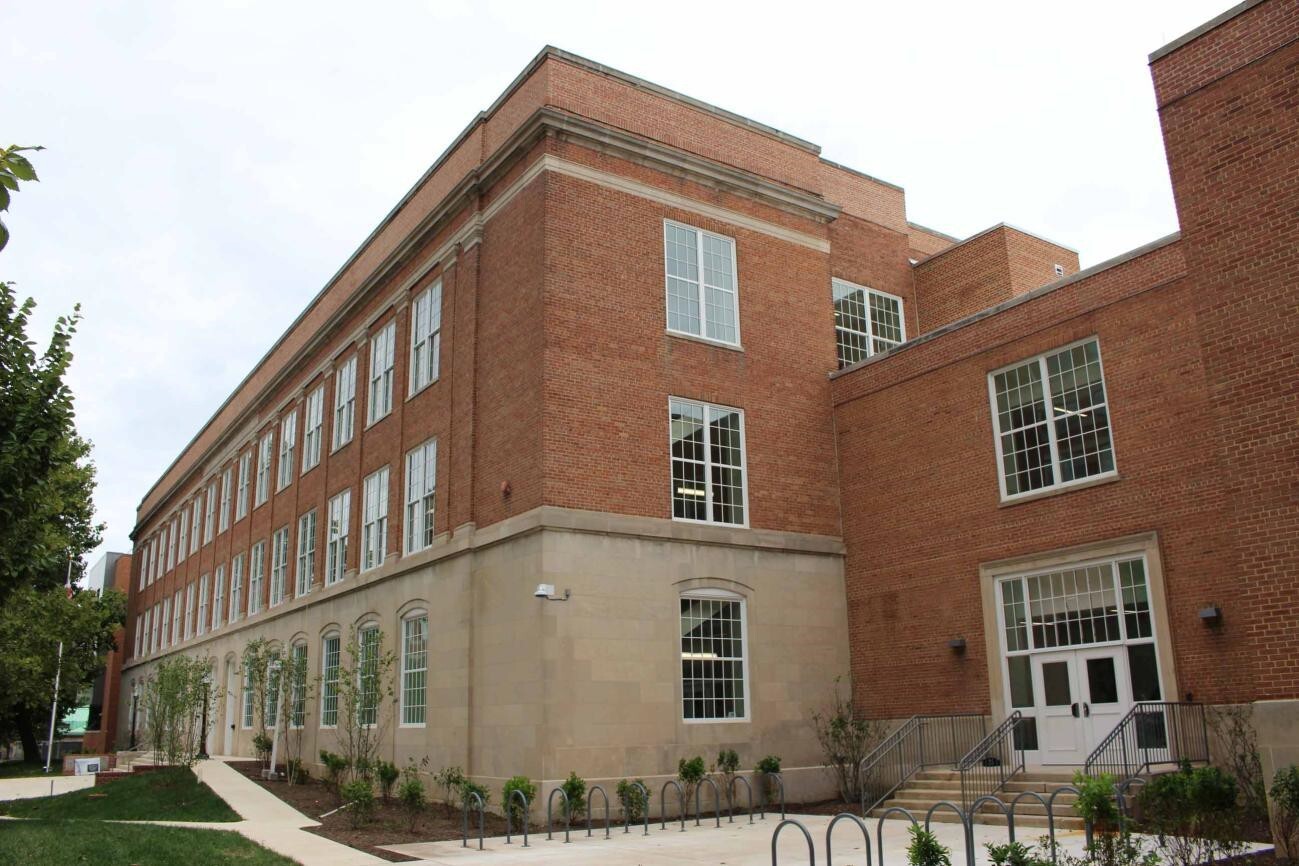
South elevation, looking west.
Source: National Register Nomination Form | Date: 2024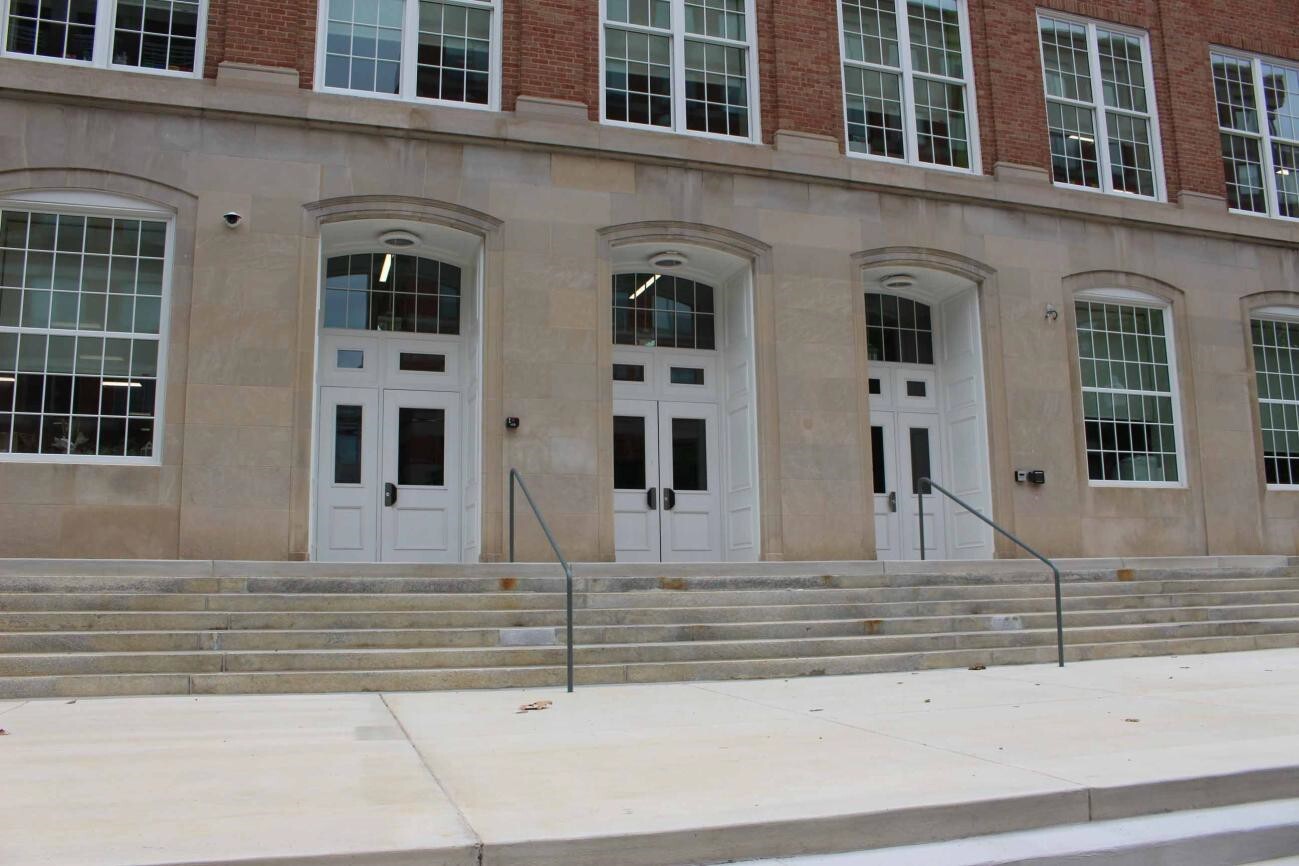
South elevation at main entrance, looking north.
Source: National Register Nomination Form | Date: 2024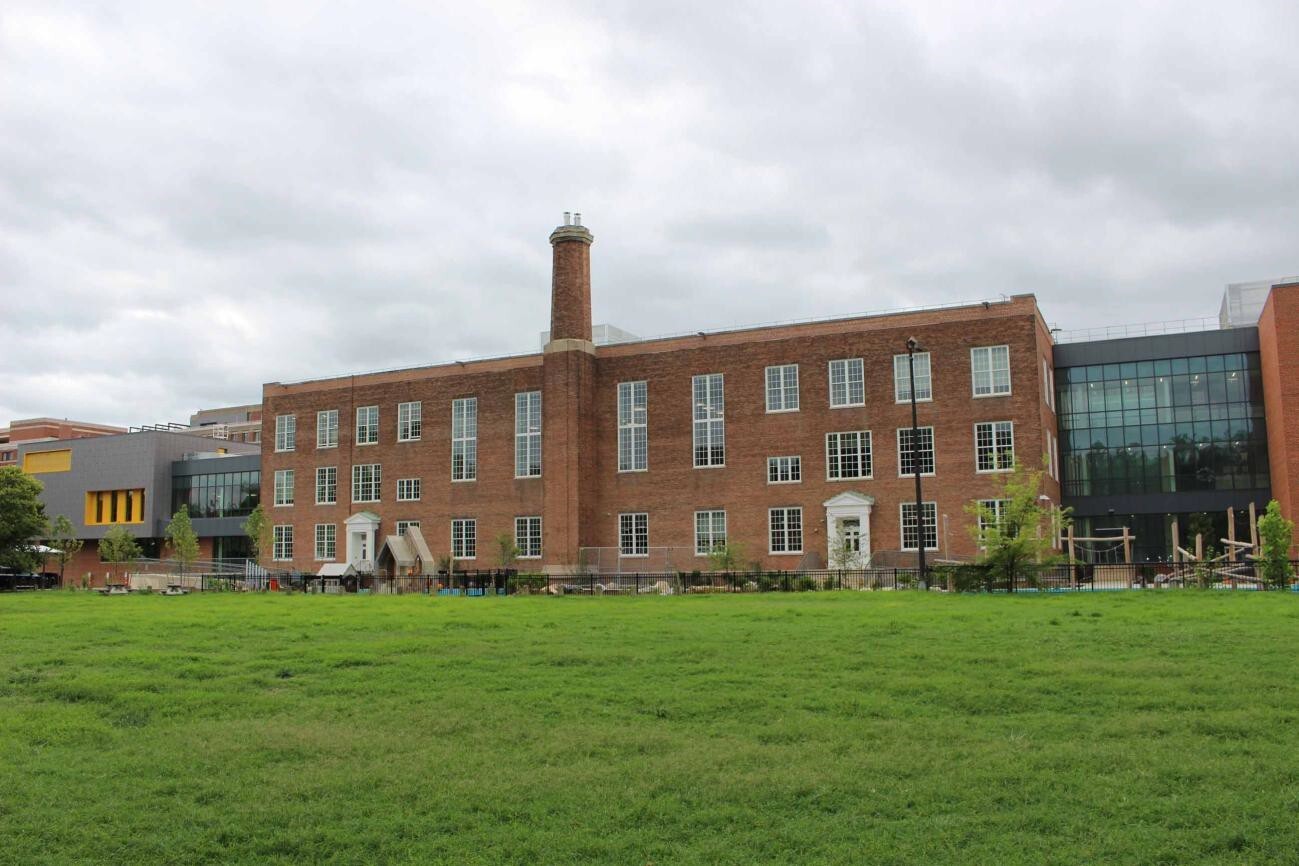
North elevation, looking south.
Source: National Register Nomination Form | Date: 2024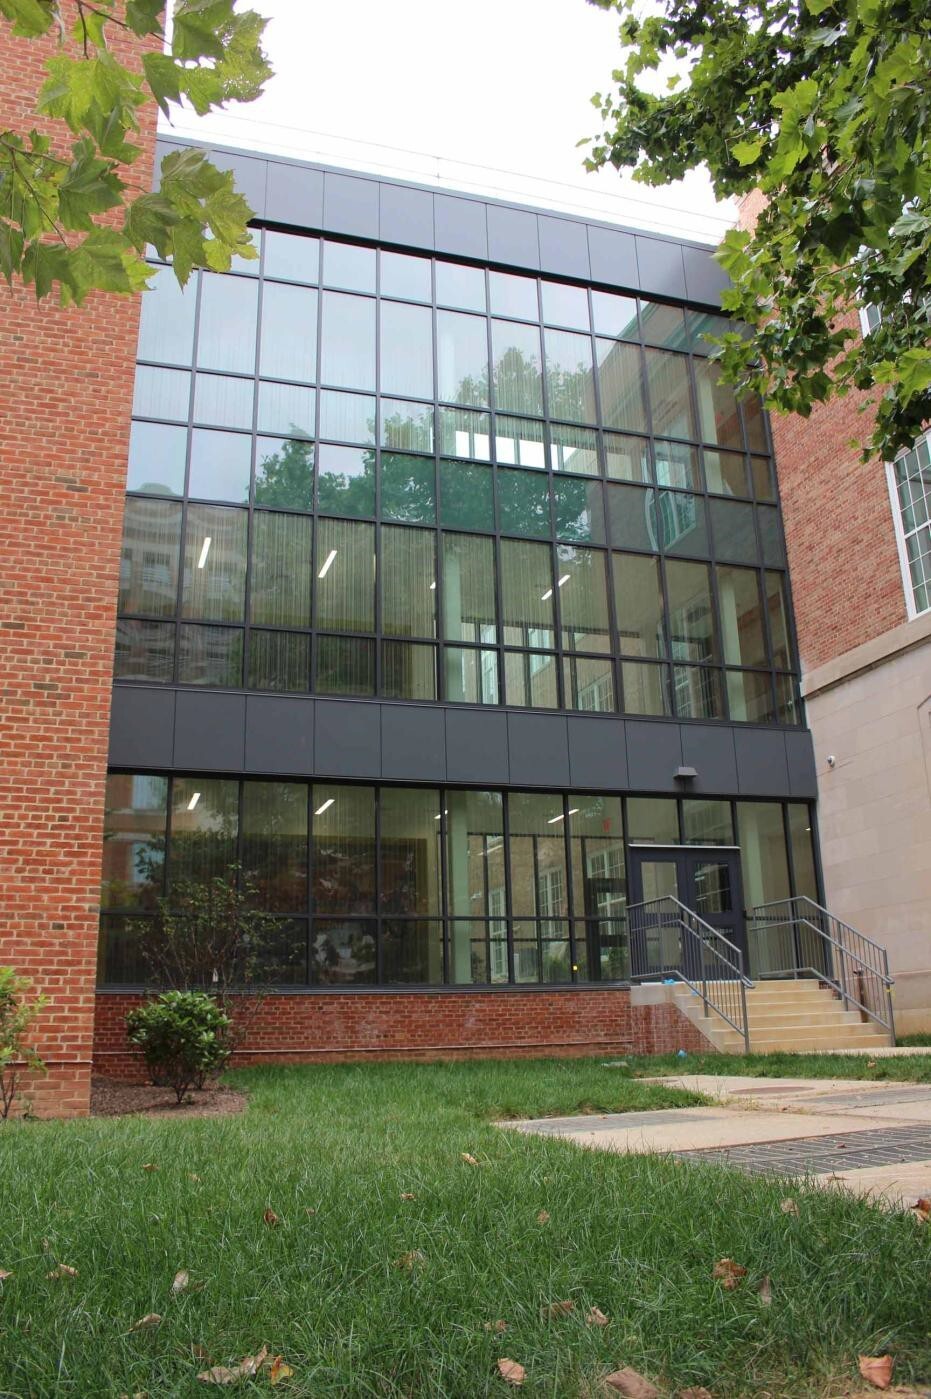
South elevation, hyphen between main block and 2024 west wing, looking north.
Source: National Register Nomination Form | Date: 2024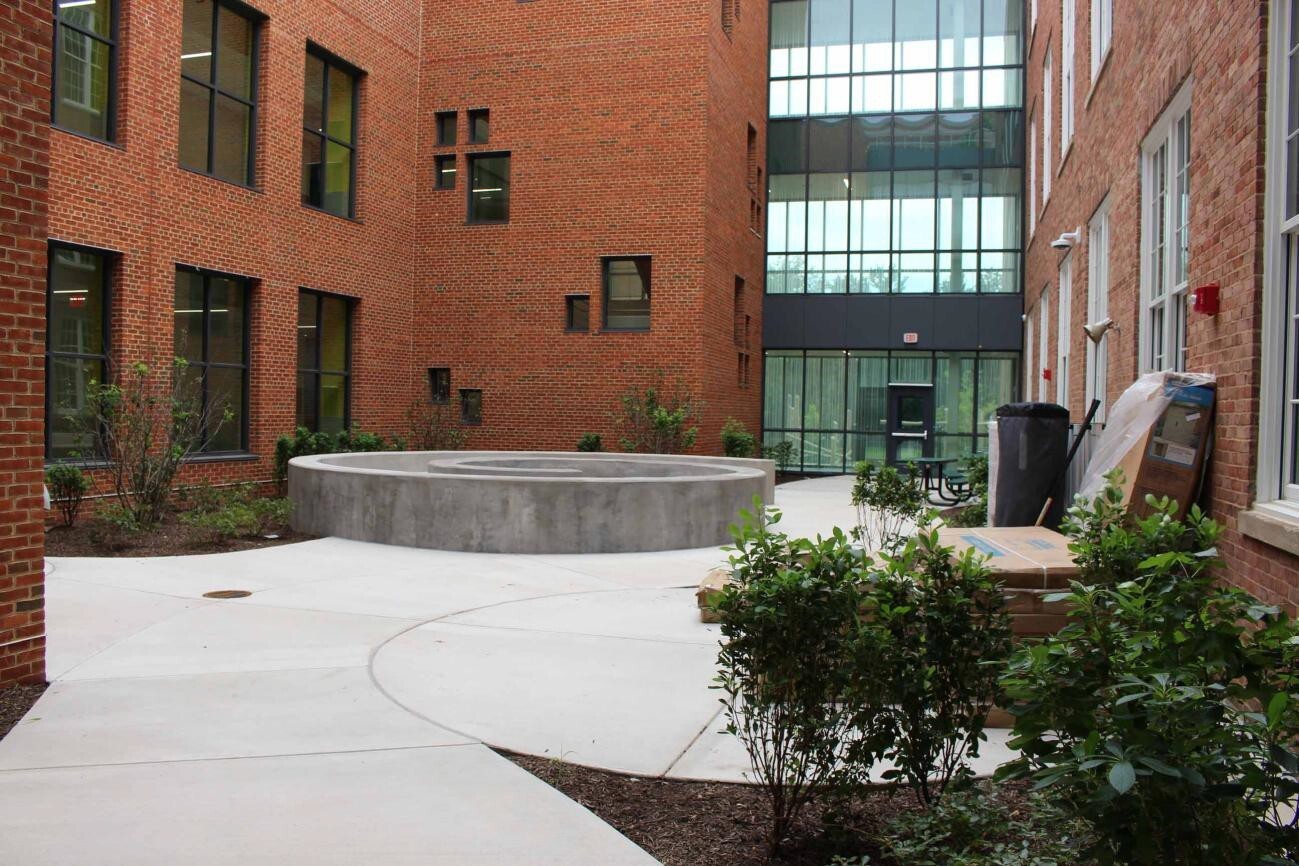
East courtyard, looking north.
Source: National Register Nomination Form | Date: 2024