Benjamin Miller House: This modest frame dwelling was constructed by Benjamin Miller, master carpenter of the Potomac Aqueduct.
Text
One of the city's few small Greek Revival houses, the Benjamin Miller home is a distinguished example of antebellum architecture. Built in the mid 1840s, the frame home is free-standing with 3 bays, a low gable roof, end chimneys, and a pedimented Greek Revival portico with Doric columns.
Originally from New York, Benjamin Miller came to Washington to oversee the construction of a wooden superstructure to complete the Potomac Aqueduct.
It is probable that he designed and oversaw construction of his own home.
DC Inventory: November 8, 1964 (Joint Committee on Landmarks)
Within the Georgetown Historic District
Files

1. Historic American Buildings Survey J. Alexander, Photographer May 1968 EAST (FRONT) ELEVATION - Benjamin Miller House, 1524 Twenty-eighth Street Northwest, Washington, District of Columbia, DC
HABS DC,GEO,117--1 | Source: Library of Congress Prints and Photographs Division Washington, D.C. 20540 USA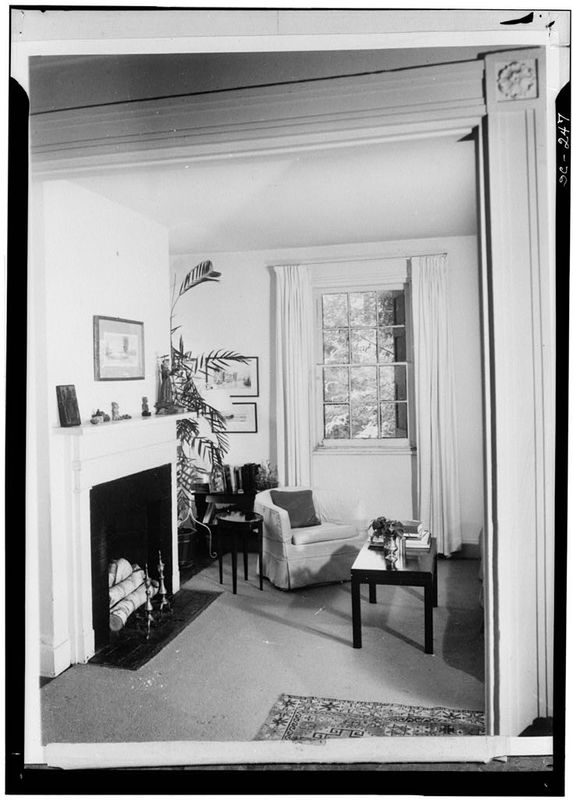
2. September 1969 SOUTHWEST LIVING-ROOM (PARLOR) - Benjamin Miller House, 1524 Twenty-eighth Street Northwest, Washington, District of Columbia, DC
HABS DC,GEO,117--2 | Source: Library of Congress Prints and Photographs Division Washington, D.C. 20540 USA
3. Historic American Buildings Survey J. Alexander, Photographer May 1968 COPY OF SKETCH PLAN, 1968 - Benjamin Miller House, 1524 Twenty-eighth Street Northwest, Washington, District of Columbia, DC
HABS DC,GEO,117--3 | Source: Library of Congress Prints and Photographs Division Washington, D.C. 20540 USA