Fire Alarm Headquarters: The Fire Alarm Headquarters once served as the hub of DC’s extensive, citywide fire alarm call box system.
Text
Washington, DC's fire alarm call box system started in the mid-nineteenth century with 25 boxes installed on main streets throughout the city. By the time the headquarters was built in 1939, there were over 1,200 call boxes placing calls to local firehouses. This communications network became so expansive that it outgrew its old headquarters, located on the fifth floor of the District Building. With a $500,000 grant from the Public Works Administration, the Fire Alarm Headquarters was constructed to house this growing operation.
The headquarters officially opened in May 1940. When a fire or other emergency in the city occurred, a telegraphic signal from a nearby call box would connect to the headquarters and relay the message to the fire station nearest the emergency. Additionally, the building's high elevation on the grounds of the McMillan Park Reservoir and its already operational communications network made it the most logical choice for DC's air raid warning and control center, especially during World War II.
Designed by Arthur B. Heaton (1875-1951) under architect Nathan C. Wyeth (1870-1963), the headquarters represents a transitional style between the traditional Colonial Revivalism and an emerging Modernism. Although the call box system is no longer operational, the building is still owned and used by the DC Fire Department.
Today, local art collectives transform the remaining call boxes in the city into miniature canvases. Be sure to check out, Women in History DowntownDC Callbox Tour, which features some of these designs.
DC Inventory: January 27, 2011
National Register: May 18, 2011
Files

Fire Alarm Headquarters
Source: DC Preservation League Photo Repository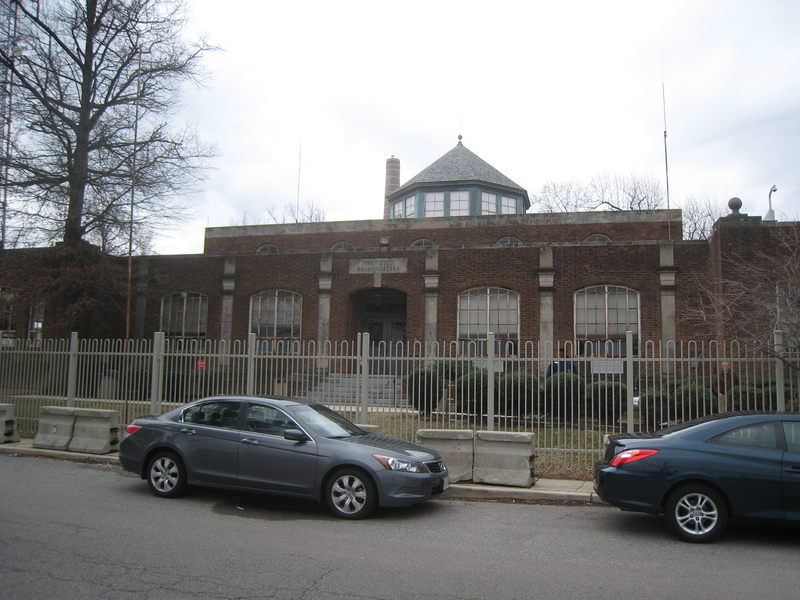
Fire Alarm Headquarters
Source: DC Preservation League Photo Repository
Fire Alarm Headquarters
Source: DC Preservation League Photo Repository