Daring Geometric Design: Art Deco in Washington, D.C.
Art Deco, a term coined in the 1960s, describes a type of architecture that was popular from the mid-1920s until the late 1930s and early 1940s. When discussing Art Deco, many people think of famous landmarks like the Chrysler Building in New York City, but the style influenced many building types from private homes and apartment buildings to bus terminals, bridges, and movie theaters. Additionally, the style is broad and includes specific examples described as “High Art Deco,” “Moderne,” “Streamline/Art Moderne,” “Streamlined Deco,” “Zig Zag,” and grew out of the previously established style of Art Nouveau.
After the destruction of the First World War, an era of reconstruction would take place in Europe. During this period, the 1925 Exposition Internationale de Arts Decoratifs et Industriels Modernes in Paris, France would become incredibly influential in the world of architecture and design. Translated to “The International Exposition of Modern and Decorative Arts,” the exposition in Paris offered new opportunities to showcase a changing world. However, the United States did not participate in the expo. Having been invited, Secretary of Commerce Herbert Hoover replied to this invitation with the counter that the U.S. did not have anything modern worth sharing with the world.
While this would slow the introduction of the style into the United States, artists were still inspired by it. Those who had ventured over to see the exhibition in Paris brought Art Deco ideas back with them.
Designs began to make an appearance in the form of furniture showcases within high end department stores that were mostly directed to the wealthy, but would also begin to be diffused to the masses through film, specifically through set designs. One of the most significant moments of the movement, the 1933 Chicago World’s Fair, further communicated these Art Deco and Art Moderne designs and brought them into the home. Over time, products and appliances in the home that were mass produced could, instead of being utilitarian, have an elegant, artistic, and more streamlined style. Artists were encouraged in a “machine aged consciousness” to make art applicable to everyday things. Furthermore, “streamlining” illustrated a want for saving time and energy, a viewpoint that had dawned in the 20th century.
Art Deco includes a variety of motifs, such as zig-zag, chevron, floral patterns, and materials like chrome and glass. Other motifs include circles, sunrises, and triangles, and Streamline Moderne examples may include exterior walls composed of glass and white stucco, while inside the home the spotlight was placed on rich colors, streamlined shapes, and geometric stylized ornamentation. Art Deco embraced technology and new forms of transportation, and this relationship with technology is what inherently separated it from its predecessor of Art Nouveau. Whether in the design of a building or a train, Art Deco relied upon the concepts of speed and movement, and items as small as a toaster played a large role in the establishment of the relationship between the artist and commercialization. Prominent designers, such as Raymond Loewy, Henry Dreyfuss, Walter Darwin Teague, John Vassos, and Norman Bel Geddes worked to develop this style that became synonymous with the era’s forward looking attitude.
This tour illustrates the new architectural era that dawned upon the closing of the First World War and ushered in a stylistic movement that solidified a direct correlation between interior and exterior design. Key sites, such as The Greyhound Bus Terminal, Henry J. Daly Building (Municipal Center), and the Atlas Theater and Shops illustrate DC’s architectural and historical evolution, and the city’s rich collection of Art Deco buildings.
Sites 32

American Red Cross, DC Chapter House: The expansion of the organization made the new chapter house necessary to continue their work.
After World War I and II, the American Red Cross saw major growth within the organization, as they expanded their mission from disaster relief in the United States to war relief programs and…
Atlas Theater and Shops: Upon its construction in 1938, the Atlas was one of only four movie theaters in Washington, DC.
Designed by noted theater designer John Jacob Zink in the Art Deco Style, the Atlas Theater and Shops were an iconic part of the H Street NE Corridor for 30 years. The building is identifiable through…
Brownley Confectionery Building: The Brownley Confectionery Building is one of DC's finest extant examples of Art Deco style commercial architecture.
Constructed in 1932 as Brownley's Confectionery, the building was designed by the locally prominent architectural firm of Porter & Lockie, notable for its use of Art Deco design motifs in…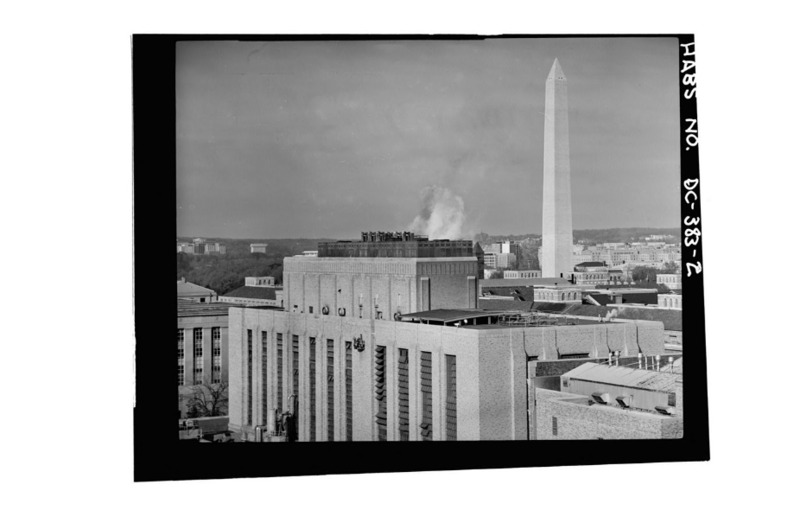
Central Heating Plant: The Art Deco-style Central Heating Plant once served as the main heating facility for all federal buildings in DC.
Nationally renowned architect Paul Philippe Cret designed the Central Heating Plant building in the Art Deco Style under the direction of the Office of the Supervising Architect of the Treasury.…
Chesapeake and Potomac Telephone Company, Old Main Building: The C&P Telephone Company's construction of this main building reflected the growing importance of the telephone.
Between 1903 and 1904, the Chesapeake & Potomac Telephone Company constructed this new “Main” exchange building in a key downtown location to accommodate the increasing numbers of businesses…
Department of the Interior (New Interior Building): Commissioned by the FDR administration, the Department of the Interior features a large collection of New Deal art inside.
Commissioned by the Roosevelt administration in 1934, designed by architect Waddy Butler Wood, and supervised throughout by Secretary of the Interior Harold L. Ickes, the Interior Building was…
Duke Ellington Bridge (Calvert Street Bridge): Built in the 1930s to accommodate streetcars, this bridge was renamed for jazz musician Duke Ellington after his death in 1974.
Built in 1935, this bridge replaced the 1891 iron trestle bridge that had been constructed in the same location. The Commission of Fine Arts considered bridge designs for this site for years before…
The Everglades Apartment Building: The Art Deco-style Everglades was one of many apartment buildings constructed in DC between the world wars.
Constructed in 1939, the Everglades Apartment Building was one of many apartment buildings constructed to accomodate DC's growing population in the interwar period. It is the work of developer Harry…
Federal Triangle Historic District: Federal Triangle represents the tremendous growth of the federal government in the 20th century and a desire to create a grand capital city.
Developed chiefly between 1928 and 1938, under the direction of Secretary of the Treasury Andrew Mellon's "Mellon Board," the buildings that comprise the Federal Triangle Historic District are a…
Folger Shakespeare Library (and Interiors): The Folger Shakespeare Library's simple, modern exterior hides an Elizabethan interior with a full-scale 17th century English theater, and the world's largest collection of Shakespeareana.
The Folger Shakespeare Library was constructed on the site of Grant's Row, owing to the acquisition of the land in 1928 by Henry Clay Folger. Folger, a millionaire Standard Oil executive, devoted a…
Fort View Apartments: Fort View Apartments, also known as Fort Stevens Place, is an example of an Art Deco/Moderne apartment building.
Designed by renowned Washington architect George T. Santmyers, the Fort View Apartments complex, also known as Fort Stevens Place, is comprised of two three-story brick and cinder block buildings…
Government Accountability Office (formerly General Accounting Office): Known as the “congressional watchdog,” the U.S. Government Accountability Office serves as an important federal government agency.
The U.S. Government Accountability Office (GAO) -- formerly named the General Accounting Office -- provides auditing, evaluation, and investigation for the United States Congress. Its headquarters…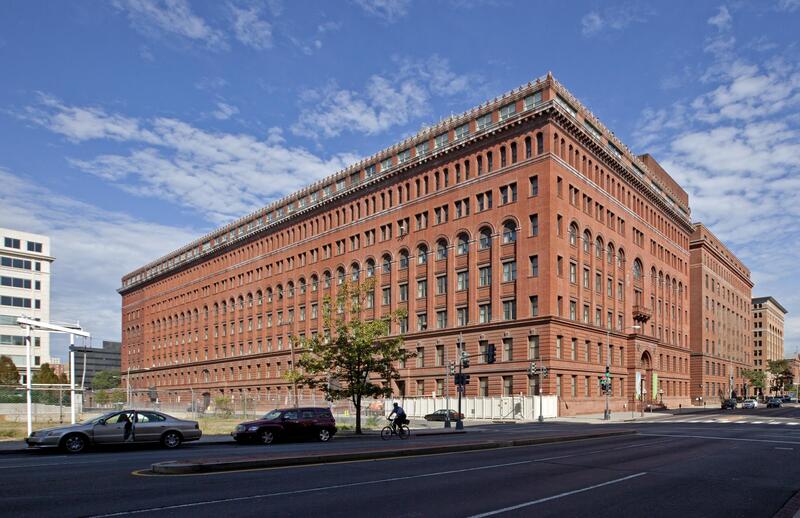
Government Printing Office: A site that has experienced many changes over the decades, the GPO Building stands as a beautiful example of Romanesque Revival architecture, blocks from the Capitol.
Ever since its establishment by Congress in 1861, the Government Printing Office, now known as the Government Publishing Office (GPO), has called the block between H and G streets along North Capitol…
Greyhound Bus Terminal (including Interior Lobby and Waiting Room): This Streamline Moderne former bus terminal is notable for both its design and its role in the Freedom Rides.
The Greyhound Bus Terminal, completed in 1940, is a classic Art Deco/Streamline Moderne landmark, with a design aesthetic that epitomizes the promise of the industrial age as the hope for the future.…
Hecht Company Warehouse: This warehouse is an outstanding example of the machine-age aesthetics popular in the 1930s.
The Hecht Company Warehouse, with its outstanding Streamline Moderne design, embodies the machine-age aesthetics popular in the 1930s. Its extensive and innovative use of glass block made it a symbol…
Henry J. Daly Building (District of Columbia Municipal Center and Plaza): The Daly Building is an exemplar of the Classical Moderne style common among Public Works Administration buildings.
The Daly Building was designed by DC Municipal Architect Nathan C. Wyeth and constructed with the aid of Public Works Administration funds between 1939 and 1941. This was the first building…
The Kennedy-Warren: Built in 1931, the Kennedy-Warren is one of the most significant examples of a luxury apartment building in DC.
In February 1931, D.C. Permit to Build #140167 was issued to Kennedy-Warren, Inc. to erect an eight-story apartment hotel at an estimated cost of $3,200,000. Architect Joseph Younger's original design…
The Keystone: The Art Deco-style Keystone Apartment Building offered housing for DC's growing middle class in the interwar years.
With the continued and rapid population growth in D.C. between world wars, buildings like the Keystone were necessary and an economic solution to house workers and their families. The Keystone's…
Klingle Valley Bridge: This bridge was constructed in 1931 to replace an earlier viaduct built by a streetcar company to extend Connecticut Avenue to the Maryland line.
The Klingle Valley Bridge—also known as the Connecticut Avenue Bridge over Klingle Valley and DC Bridge No. 27—carries Connecticut Avenue over the deep, wooded ravine of the Klingle Valley in…
Langston Terrace Dwellings: Designed by Hilyard Robinson, Langston Terrace was the first federally-funded public housing complex in DC.
Named for John Mercer Langston (1829-1897), the Langston Terrace Dwellings was the first of eight housing projects designed by Hilyard R. Robinson (1899-1986), a noted Black Bauhaus-trained architect…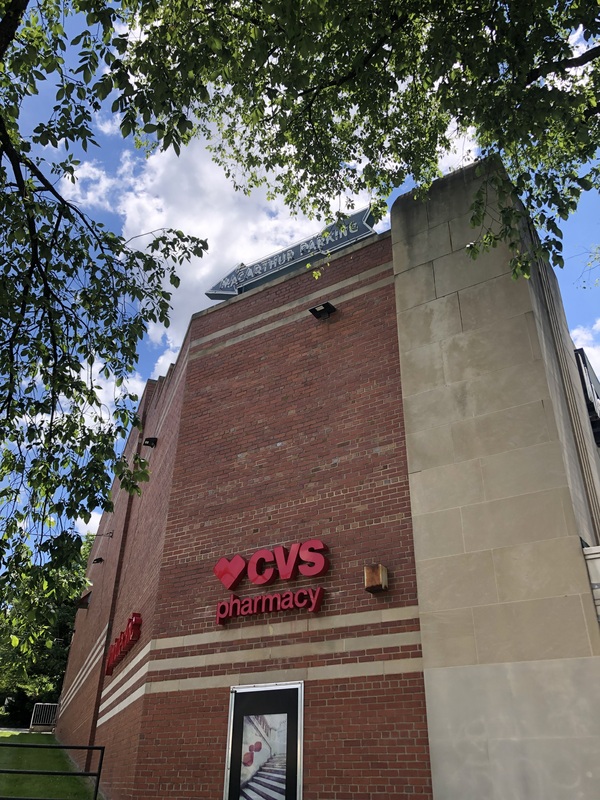
MacArthur Theater: This theater, located in the Palisades neighborhood in northwest DC, was built in 1945 and opened the next year.
The MacArthur Theater is a large neighborhood movie house, characteristic of the theaters that were once prominent in the city's outlying commercial centers. Such places of popular entertainment,…
Milton Hall Apartments: Milton Hall, constructed in 1938, was built to meet increased demand for middle-class housing in DC after World War I.
The Milton Hall Apartment Building is one of three brick, Art Deco-style former apartment buildings that are now owned and operated by The George Washington University as residence halls. Constructed…
Munson Hall Apartments: This residential building represents middle-class households' increasing acceptance of high rise buildings in the mid-20th century.
With the increasing demand to house federal employees and their families, Munson Hall's conventional high-rise style maximized space and affordability for its residents. The interwar period following…
Newton Theater: This small Brookland theater is typical of a time before the prevalence of TV, when movie-going became a local pasttime.
The 1007-seat Newton Theater opened in 1937 on the main commercial strip in Brookland, at a time when the trend in movie-going drifted away from large downtown venues to smaller, neighborhood-based…
Nixon-Mounsey House: This Art Deco style home served as a home base for civil rights activism in the late 1950s and early 1960s.
Designed by William D. Nixon, a self-taught African American architect who was also a social and civil rights activist in DC, this private residence is a notable Art Deco style building in the…
Sedgwick Gardens (and Interiors): This early Art Deco-style apartment building offered luxury living to Washingtonians in the 1930s.
Designed by Mihran Mesrobian in 1931 for Max Gorin, the president of the Southern Construction Company, Sedgwick Gardens is a significant Art Deco building. Mesrobian designed many significant…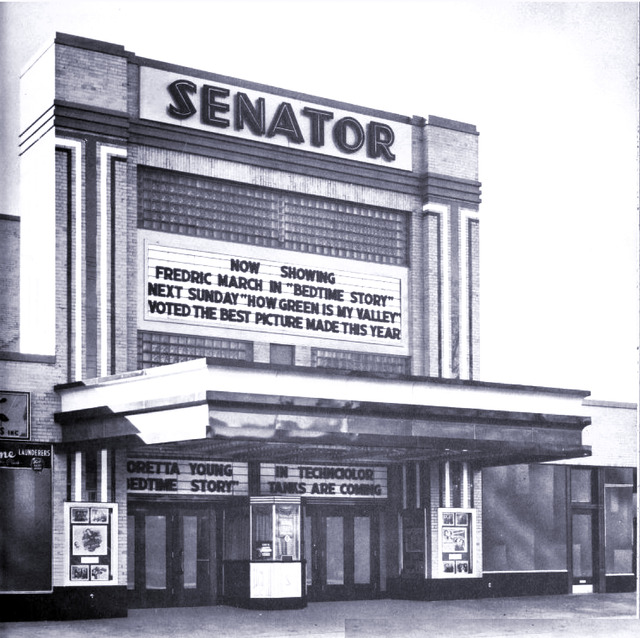
Senator Theater (Entrance Pavilion): The entrance pavilion is the only remaining piece of this cherished neighborhood theater.
Designed by architect John J. Zink, K-B Theatres opened the Senator Theater on February 19, 1942 with 946 available seats. The first film shown in the communal space was Alfred Hitchcock’s Suspicion.…
Social Security Administration (Wilbur J. Cohen) Building: The Wilbur J. Cohen Building was one of the last federal buildings constructed under the extensive construction program of the 1920s and 1930s.
The Wilbur J. Cohen Building, formerly the Social Security Administration Building, is a monumental presence amongst significant public buildings on the National Mall. The building is part of the…
Tower Building: Completed in 1929, the Tower Building was the city’s tallest high-rise at the time of completion.
The Tower Building, designed by Robert F. Beresford, is a twelve-story Art Deco style office building of steel construction and limestone veneer. Completed in 1929, the Tower Building was the city’s…
Uptown Theater: This beloved Art Moderne style movie theater opened in 1936 and quickly became a popular entertainment destination.
The Uptown Theater is prominently located along Connecticut Avenue NW in the Cleveland Park Historic District. Designed by John J. Zink – a notable and prolific movie theater architect from Baltimore…
West Heating Plant: The West Heating Plant, completed in 1948, was designed by W.M. Dewey Foster to generate steam for nearby federal buildings.
The West Heating Plant, originally known as the West Central Heating Plant, was designed by consulting architect William Dewey Foster (1890-1958), working under successive Supervising Architects of…
Woodward & Lothrop Service Warehouse: A symbol of one of DC’s most important retailers, the Woodward & Lothrop Service Warehouse expanded their operational abilities.
From the 1880s into the 20th century, the department store Woodward & Lothrop drove retailing practices and tactics in DC and beyond. This service warehouse represented another strategic shift…Tour curated by: DC Preservation League | Sources: Art Deco and Transportation In and Around Washington, DC with the Art Deco Society of Washington. YouTube. DC Preservation League, 2022. https://www.youtube.com/watch?v=ZUUkcnl1_KQ. Art Deco Society Washington, “What is Art Deco?” Accessed September 14, 2023. chrome-extension://efaidnbmnnnibpcajpcglclefindmkaj/https://storage.googleapis.com/production-constantcontact-v1-0-3/863/148863/yJWjI77s/8a94bebac0704192892b33f871076053?fileName=About%20ADSW%20--%20What%20Is%20Art%20Deco%20-%20HL.pdf Bush, Donald J. “Streamlining and American Industrial Design.” Leonardo 7, no. 4 (1974): 309–17. https://doi.org/10.2307/1573060. Charles, Victoria, and Carl, Klaus H. Art Deco. New York: Parkstone International, 2013. Accessed September 14, 2023. ProQuest Ebook Central. McAlester, Virginia Savage. A Field Guide to American Houses: The Definitive Guide to Identifying and Understanding America’s Domestic Architecture. Seconded. New York, New York: Alfred A. Knopf, 2015.