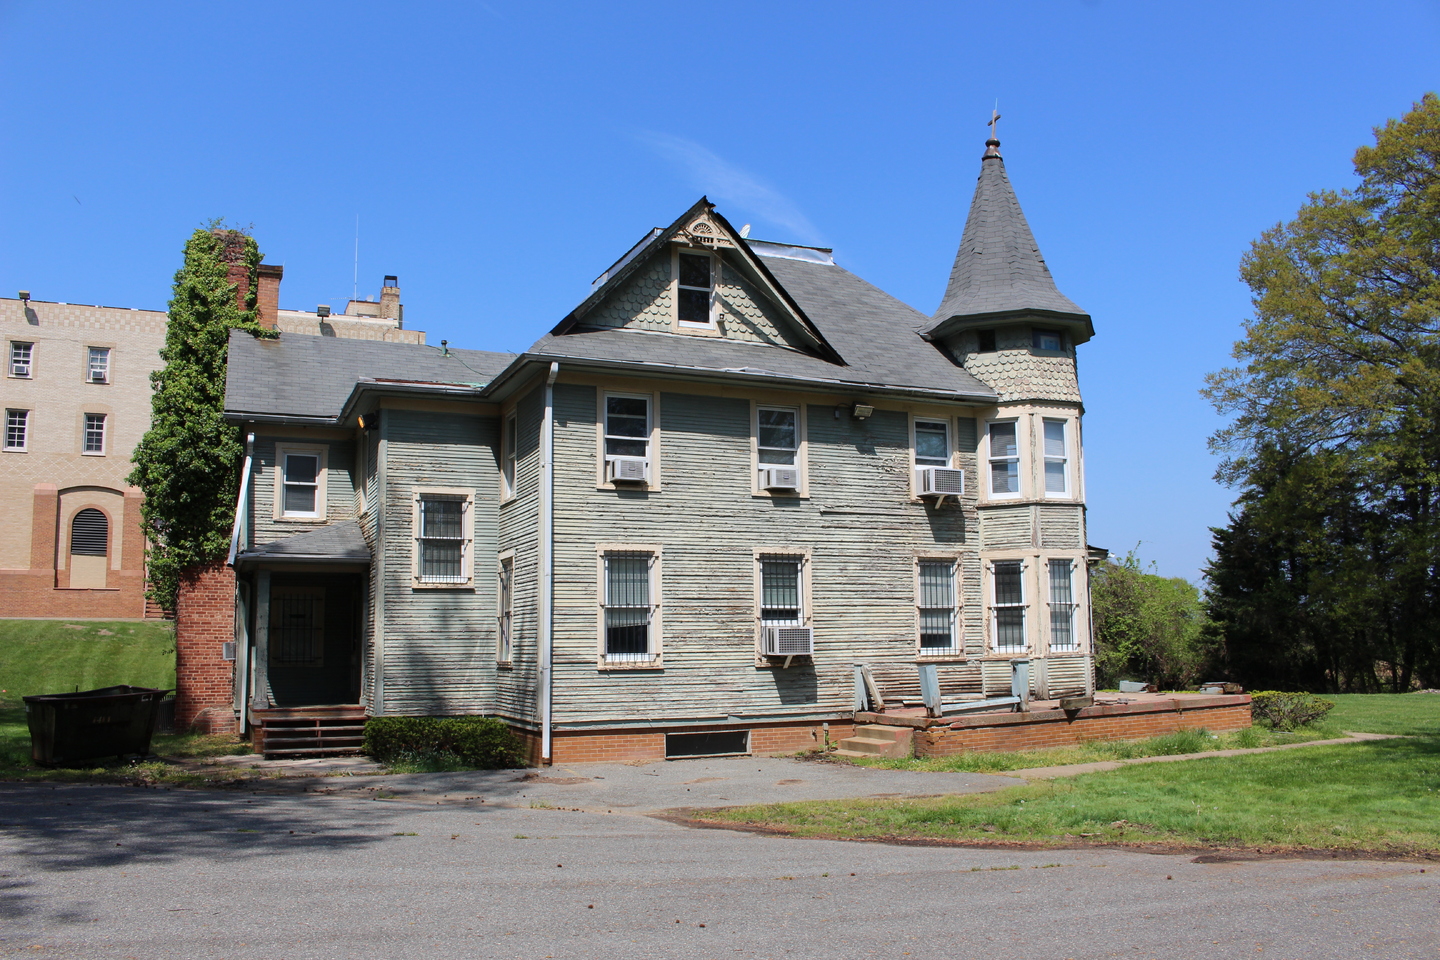
Holy Name College (and James Sherwood Farmhouse): This 10-acre landmark includes an 1880s Queen Anne style farmhouse and a 1930s Romanesque Revival/Art Deco style college building.
Text
Holy Name College and the James Sherwood Farmhouse sit on 10-acres in the Brookland neighborhood. The two-story, wood-frame farmhouse was completed by farmer James Sherwood in 1886 within what had historically been “Cuckhold’s Delight,” a land patent dating to 1686. The Queen Anne style residence, with its corner tower, porch, and decorative wood shingling, is a remnant of the once rural area, when it was known as Washington County. Sherwood lived and worked at his farm, with his wife and five children, until at least 1910. During these years, James, along with his brother Jesse, were also involved in real estate, constructing many houses in the “Sherwood’s Addition to Brookland” subdivision. The land was purchased by the Franciscans’ Holy Name Province in 1920, but James Sherwood continued to live in Brookland (at another address) and eventually became a bank vice president.
Various Catholic monastic orders and institutions were attracted to the area around The Catholic University of America (1889), giving the area its nickname of “Little Rome.” This included the Franciscan Monastery, Marist College, St. Paul's College, St. Joseph’s Seminary, and Holy Redeemer College, amongst other institutions. Almost a decade after the land's purchase, Holy Name College was constructed by Turner Construction Company for the Franciscans between 1929 and 1930. The building was designed by Buffalo-based architect Chester Oakley in a Romanesque Revival style, with Art Deco detailing. The building is rectangular in shape, with a central cloister (or courtyard) and north and south wings extending from the east elevation. The main entrance pavilion is located on the west elevation.
Holy Name College included classrooms, a two-story chapel, a dining room and kitchen, laundry facilities, and dormitories for students and faculty. At the time of the college building's construction, the farmhouse was moved just to the south of the new building, where it was reoriented and renovated, and connected to the college building by a brick arcade. The farmhouse was converted into a convent for the Missionary Sisters of the Immaculate Conception, and later provided additional dormitory, meeting, office, and storage spaces.
In 1957, enrollment peaked at Holy Name College with 147 students, and then declined as the structure of Catholic theological education changed. In 1984, Howard University purchased the property and then made some alterations to the historic buildings, most notably infilling the enclosed cloister of the former Holy Name College building. The former Holy Name College building was rededicated as Benjamin E. Mays Hall in 1987. Mays was the first dean of Howard University’s School of Religion. From the mid-1980s until 2015, the buildings housed the university’s School of Divinity.
The former college building is connected to 14th Street NE by a long driveway and allée of trees, which terminates at the building’s entrance pavilion, located at the building’s northwest corner. This driveway also aligns with the building’s tower, at the northeast corner, which is capped by a bronze statue of Jesus Christ. The entrance pavilion includes arched doors and windows in the Romanesque Revival style. The building is clad in textured, polychromatic brick in contrasting bonds. The building’s west elevation is notable for its terra-cotta “Heroic Figures” that stand on brick buttresses. The southwest corner features another pavilion, called the Friar’s Entry (St. Francis Corner).
DC Inventory: October 30, 2025
National Register: January 8, 2026
Files
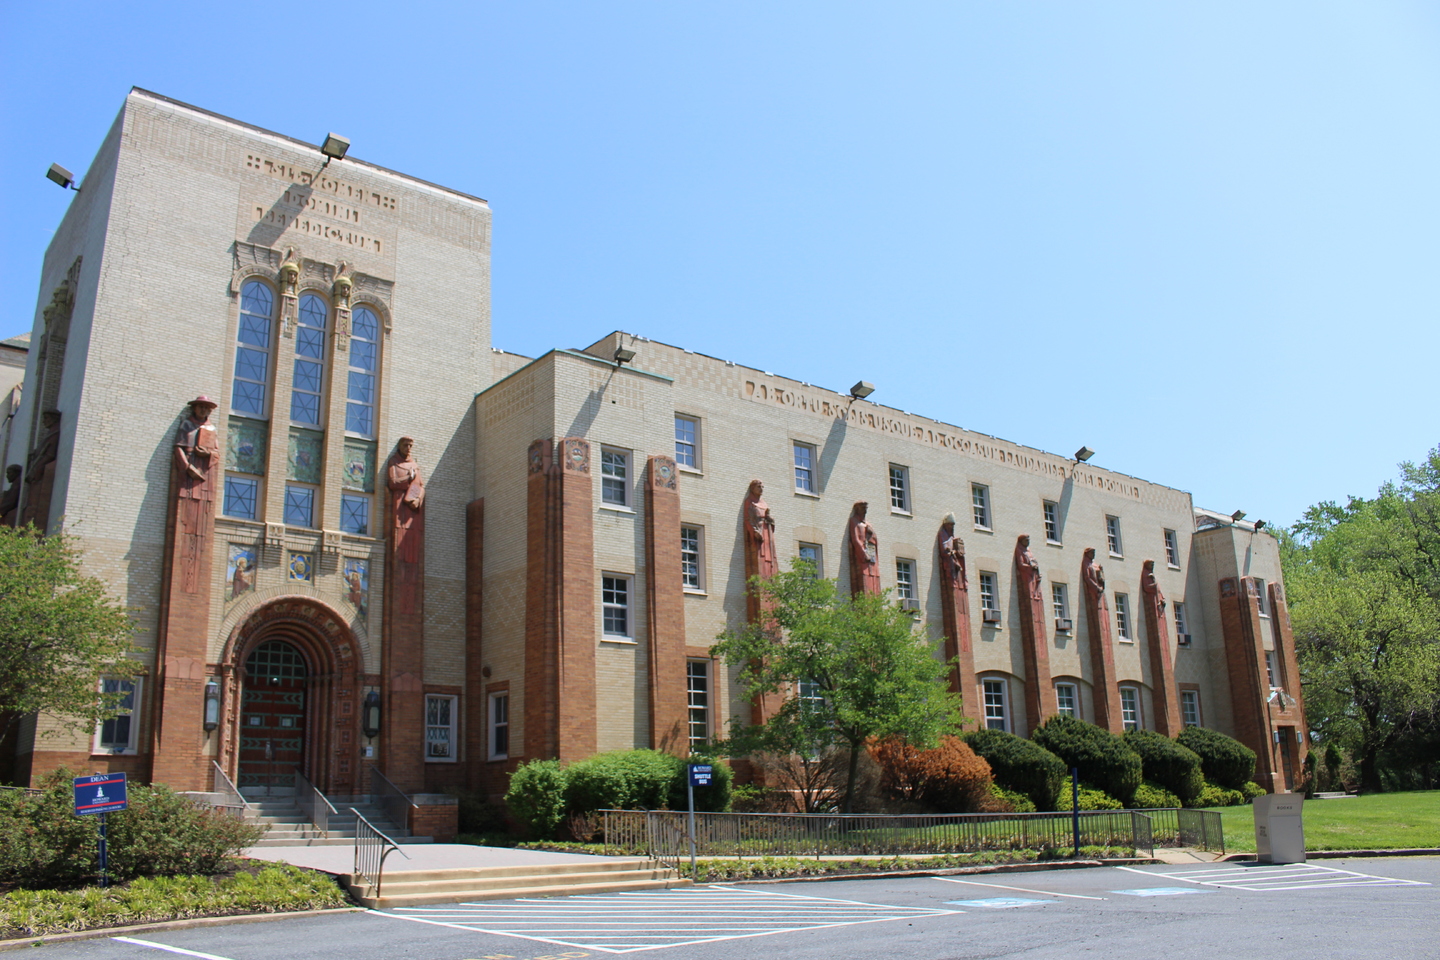
Holy Name College west elevation and entrance, view southeast.
Source: National Register Nomination Form | Date: April 2017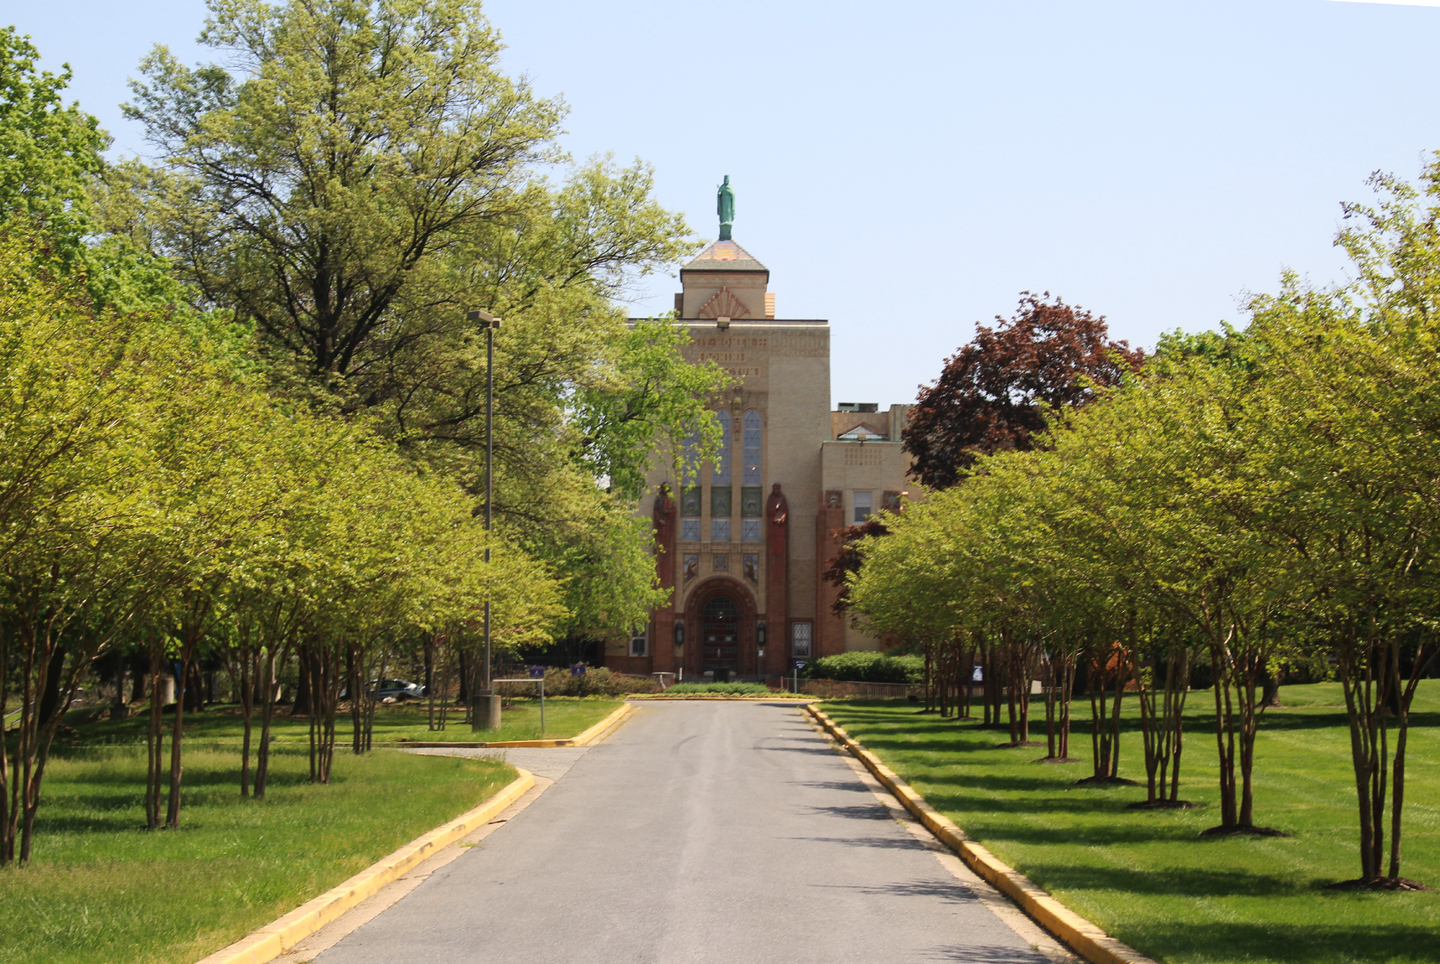
Holy Name College, view east from 14th Street NE.
Source: National Register Nomination Form | Date: April 2017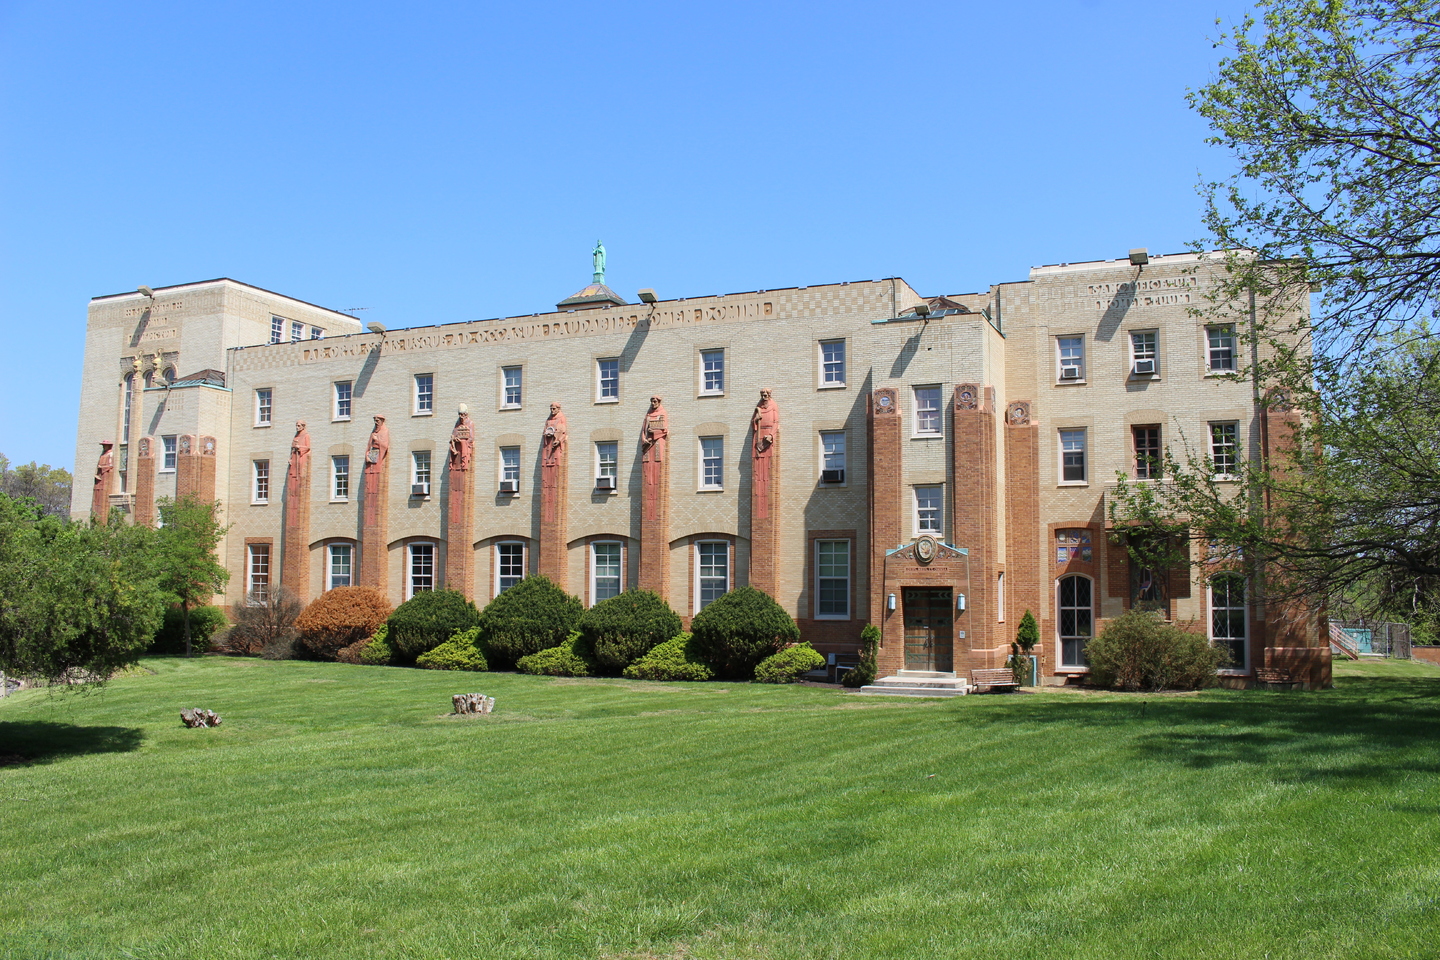
Holy Name College west elevation (façade), view northeast.
Source: National Register Nomination Form | Date: April 2017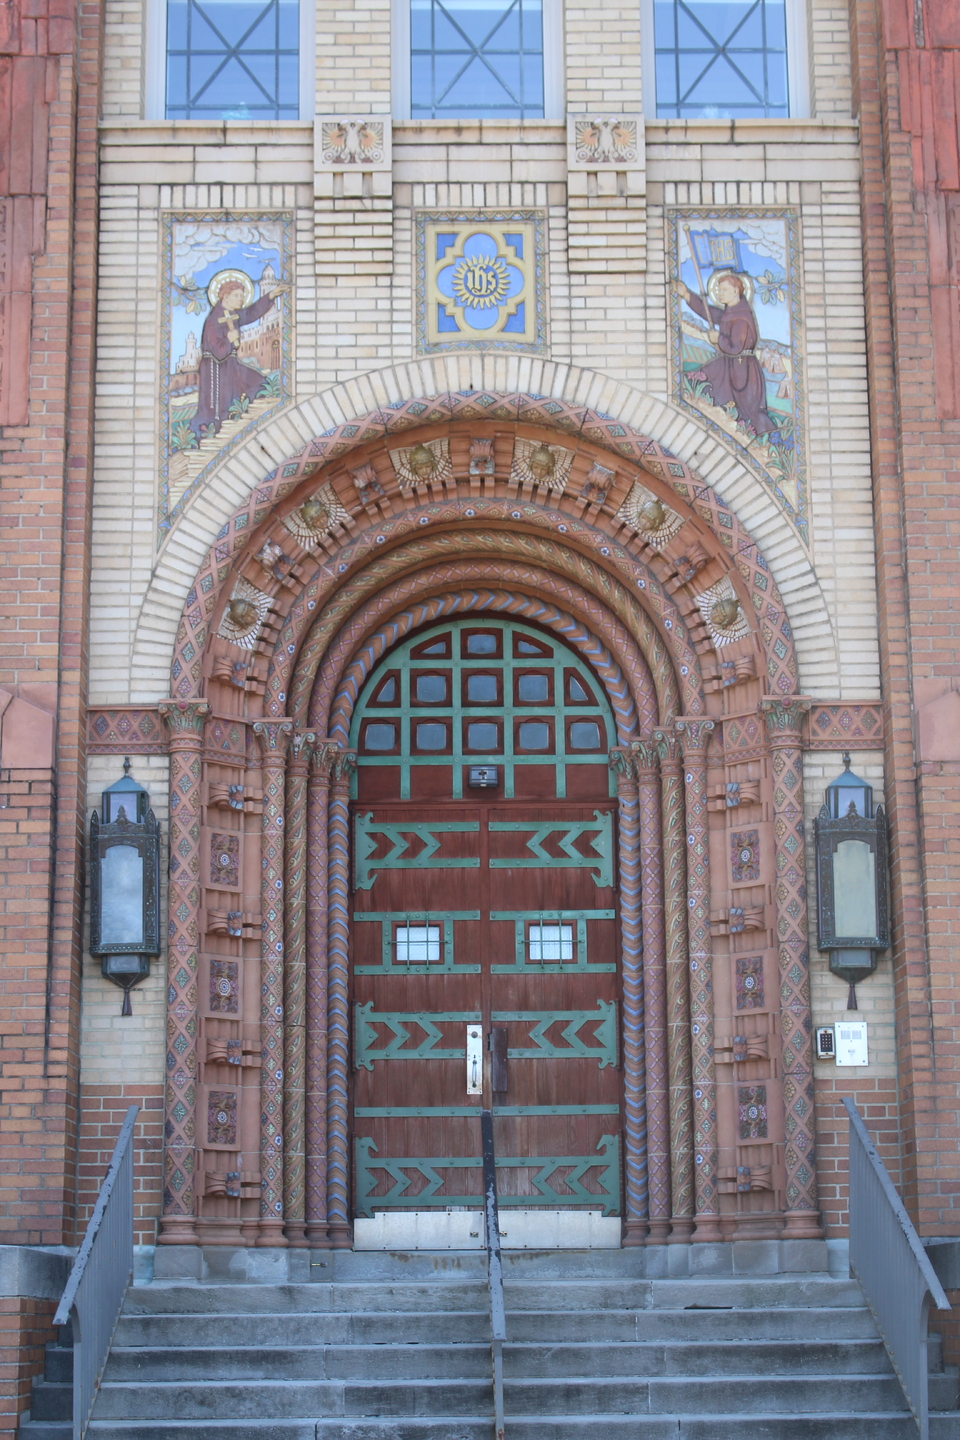
Detail of Holy Name College entrance, view east.
Source: National Register Nomination Form | Date: February 2019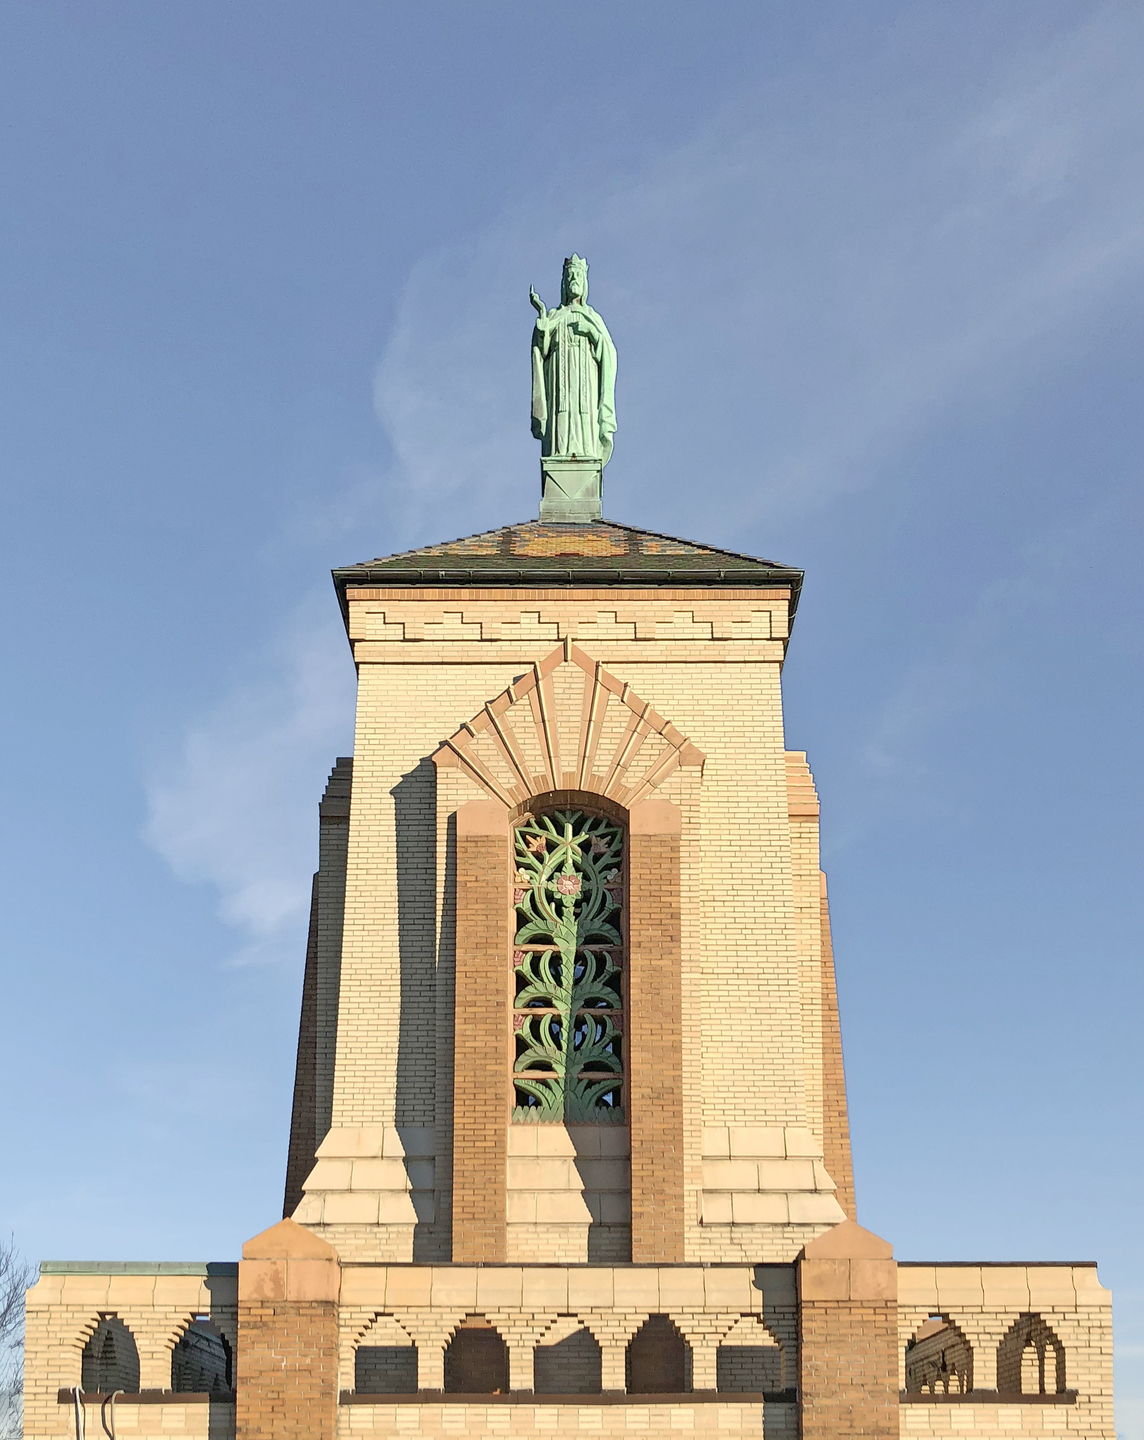
Detail of Holy Name College bell tower, view east from roof.
Source: National Register Nomination Form | Date: December 2019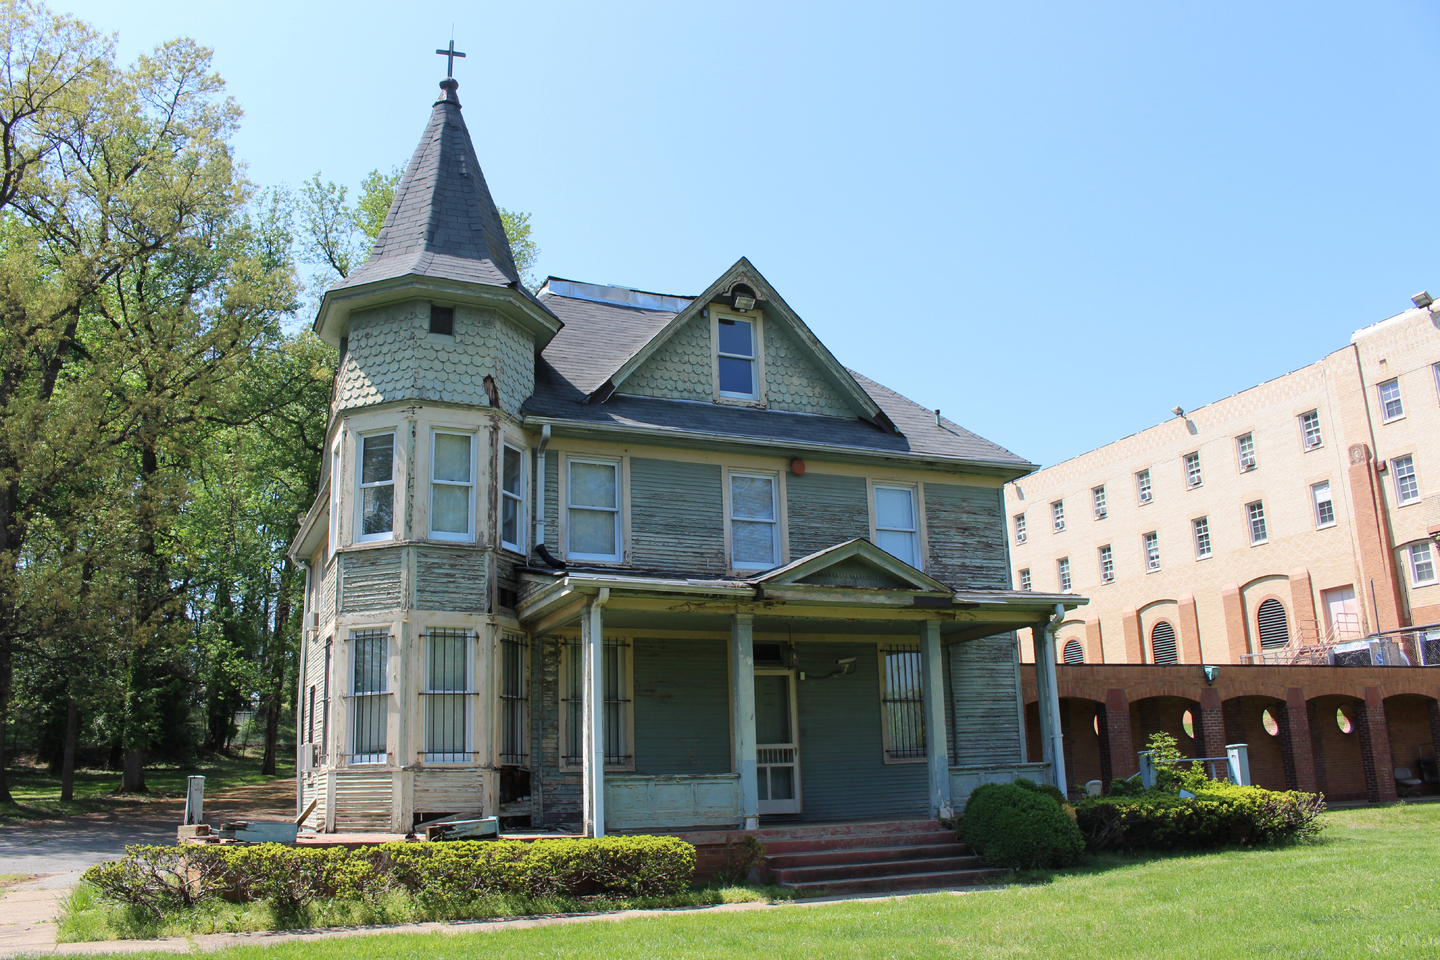
Sherwood Farmhouse east elevation, view northwest.
Source: National Register Nomination Form | Date: April 2017