United States Naval Observatory (USNO) Historic District: The USNO is the only American institution devoted to positional astronomy and timekeeping.
Text
The United States Naval Observatory (USNO) Historic District is encompassed by Observatory Circle and Massachusetts Avenue NW, and corresponds to a period of significance dating from 1887 to 1973. The hilltop campus, which includes significant buildings, sites, and objects, has been at the center of scientific work related to astronomy and timekeeping. The USNO's research produces highly-accurate data used by the federal government — particularly the Navy and the Department of Defense for purposes of navigation and intelligence — as well as private business. In fact, the USNO is the only American institution devoted to positional astronomy, and, in turn, timekeeping. The historic district documentation says: "USNO has developed the world's most accurate atomic clock system, accurate to better than a billionth of a second per day." Accurate timekeeping is also instrumental to the functioning of GPS (Global Positioning System), something that billions of people now rely upon in their daily lives. Therefore, the USNO administers a Nautical Almanac Office and Time Service Department.
The USNO was not always at this Upper Northwest location. The National Observatory (Old Naval Observatory) was first established in 1842. The original USNO campus was at Observatory Hill in Foggy Bottom, which was designated a historic district in 2016, from 1844 to 1893. In 1880, Congress authorized the reolocation of the USNO. The following year, the federal government (through a recently-established commission) purchased Northview, a farm, as it was isolated from the city. Throughout the 1880s, Congress appropriated funds, and design and construction began, with the first buildings constructed in the early 1890s, including 10 buildings designed by master architect Richard Morris Hunt. In addition to Hunt, DC architect Leon E. Dessez and William J. Marsh designed some of the campus' buildings, with Dessez designing the Superintendent’s Residence, which is better known as the Residence of the Vice President, completed in 1893. Also during this time, the landscape was altered through the demolition of most of the Northview farm's buildings and structures.
There are 26 contributing resources in the historic district, ranging in architectural styles from Greek Revival to Queen Anne to Modern. These buildings and structures trace the development of the campus and its landscape. In additon to the Superintendent's Residence (Vice President's Residence) is the James Melville Gillis Building (Administration Building) (1893), which was designed by Richard Morris Hunt and is described in the historic district nomination as "the most architecturally significant structure in the...Historic District." Hunt, who designed 10 buildings at the USNO (nine of which are extant), was trained at the highly-acclaimed École des Beaux-Arts, the first American to do so. Remarkably, the USNO campus includes Hunt's only DC designs — further solidifying their significance.
Other significant buildings are the Observers Electronic Laboratory/Chester B. Watts Building (1892) and 26-Inch Telescope House (Great Equatorial Building) (1893), both designed by Hunt, Quarters B&C (1897), and the 24-inch Equatorial Telescope (1932), amongst others. One noncontributing element within the historic district that is particularly well-known — especially to commuters along Massachusetts Avenue NW — is the USNO Master Clock (Digital Time Display, 2005), a reference to the USNO's most important function.
Following the initial construction at the new location, the campus developed gradually. Larger changes occurred during the two world wars, since the USNO further supported the Navy during wartime, as the campus' facilities were used to repair nautical instruments, including chronometers.
As well as the historic district's historical and architectural significance, as described above, the district retains local archaeological significance. Prior to the area's use by the USNO, the Barber Mansion, an Italianate style home and a Calvert Vaux design, stood on these grounds until 1890, as part of a farm known as Northview. By the 1850s, 15 enslaved individuals worked at Northview. The mansion's brick foundation, dating to the early 1850s, is a contributing site within the historic district. Another site of archaeological importance is the Smokehouse's stone foundation (c. 1834 - 1881) — a remnant of the once rural, agricultural landscape of then-Washington County.
Considered National Register-eligible since 2001, the USNO was formally added to the National Register in 2025.
DC Inventory: May 25, 2023
National Register: August 4, 2025 (listed as U.S. Naval Observatory, U.S. Naval Observatory and Hydrographical Office)
Files
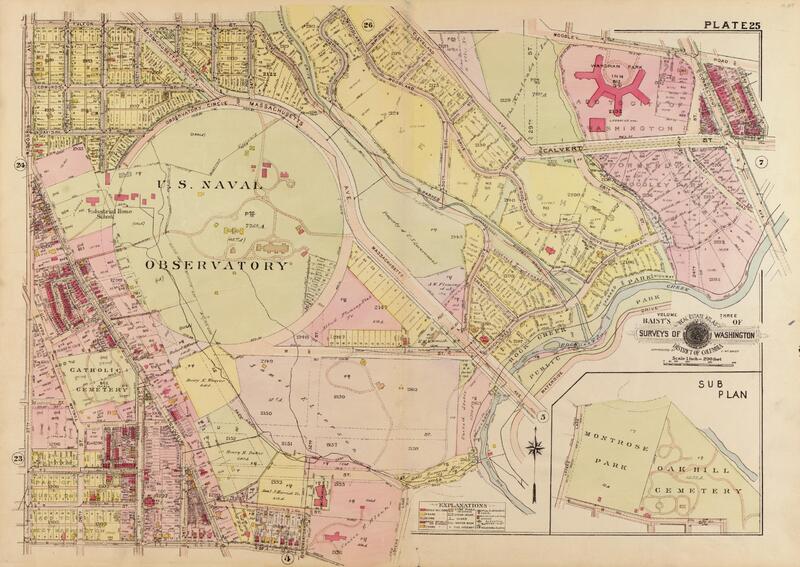
Baist's real estate atlas of surveys of Washington, District of Columbia : complete in four volumes.
Baist Real Estate Atlas showing the grounds of the U.S. Naval Observatory in 1919. | Source: Baist, G. Wm, Wm. E Baist, and H. V Baist. Baist's real estate atlas of surveys of Washington, District of Columbia: complete in four volumes. [Philadelphia: G.W. Baist, to 1921, 1919] Map. https://www.loc.gov/item/map40000002/. | Date: 1919.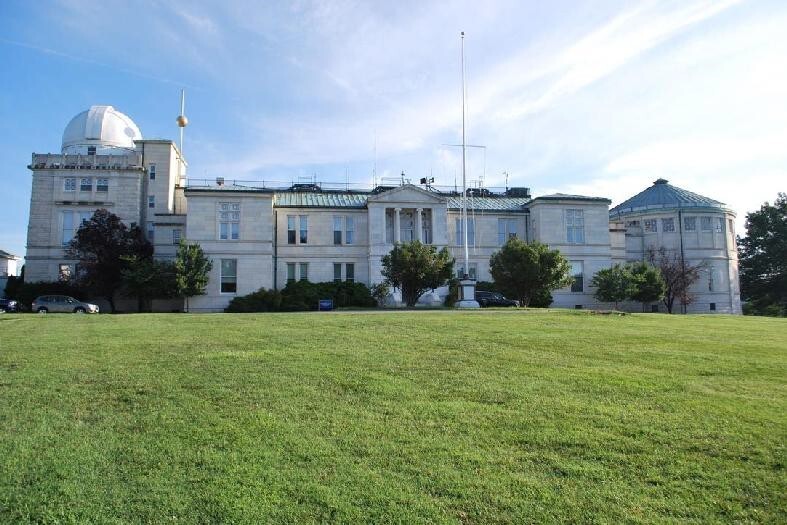
Administration Building/James Melville Gillis Building.
Looking north towards south elevation of Building 1 (from nomination form). | Source: National Register Nomination Form. | Date: July 2020.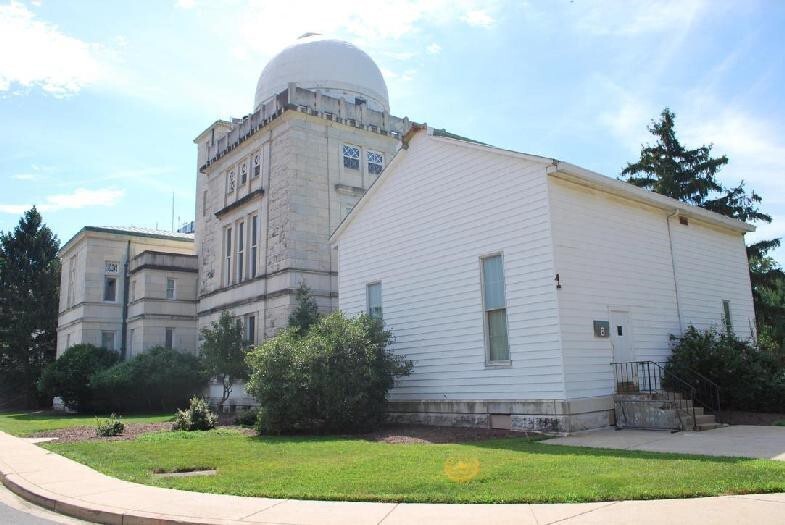
Administration Building/James Melville Gillis Building.
Looking south towards northwest corner of Building 1 (from nomination form). | Source: National Register Nomination Form. | Date: July 2020.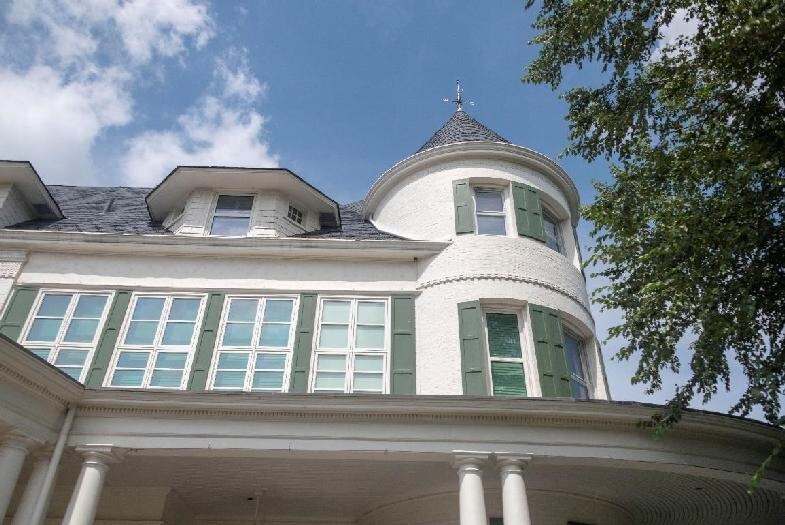
Superintendent's Residence/Residence of the Vice President of the United States.
Looking north toward south elevation of Building A (from nomination form). | Source: National Register Nomination Form. | Date: August 2020.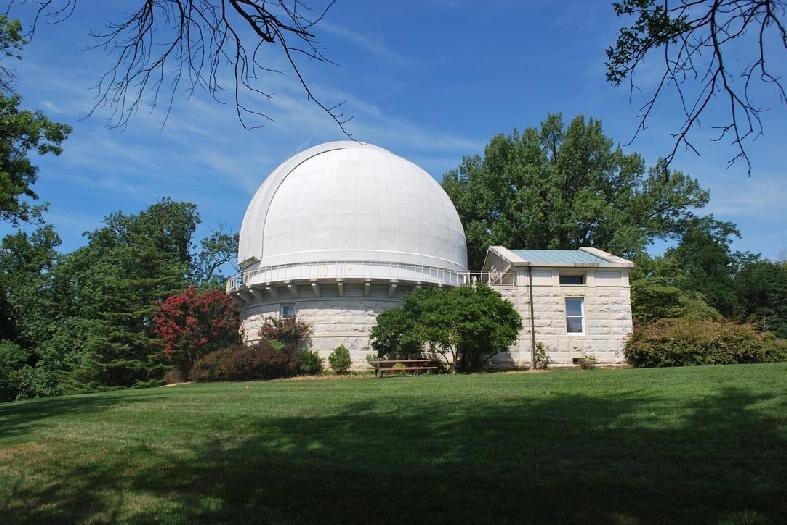
The Great Equatorial Building/26-Inch Telescope House.
Looking northwest towards south elevation of Building 2 (from nomination form). | Source: National Register Nomination Form. | Date: July 2020.
24-Inch Equatorial Telescope.
Looking northwest toward southeast elevation of Building 39 (from nomination form). | Source: National Register Nomination Form. | Date: July 2020.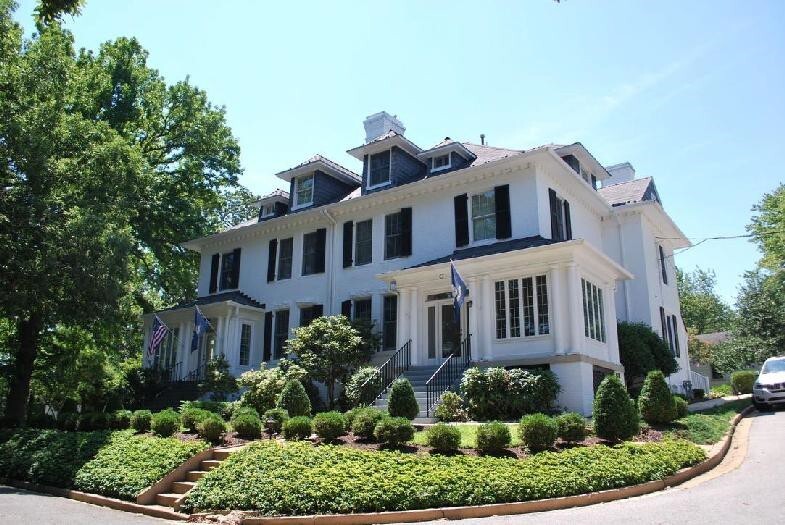
Quarters B&C.
Looking south towards northeast corner of Building 72 (from nomination form). | Source: National Register Nomination Form. | Date: July 2020.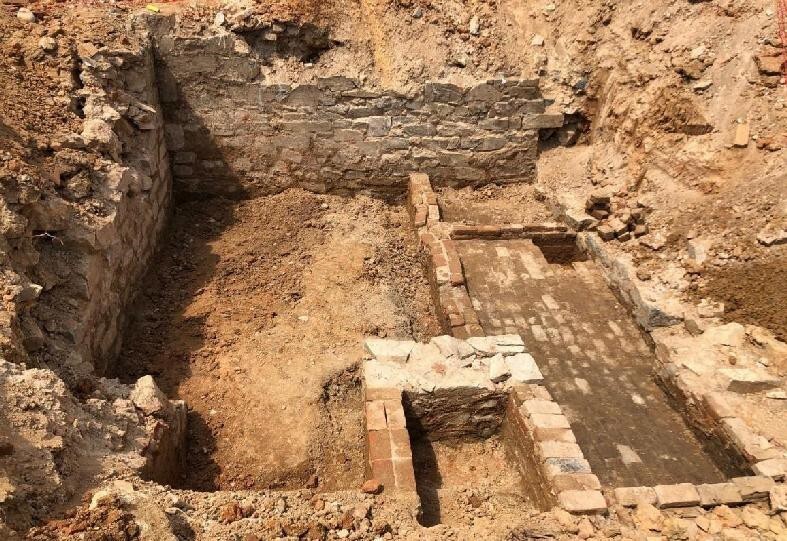
Smokehouse Foundation.
Brick foundation remnants of Building 151 (from nomination form). | Source: National Register Nomination Form. | Date: July 2021.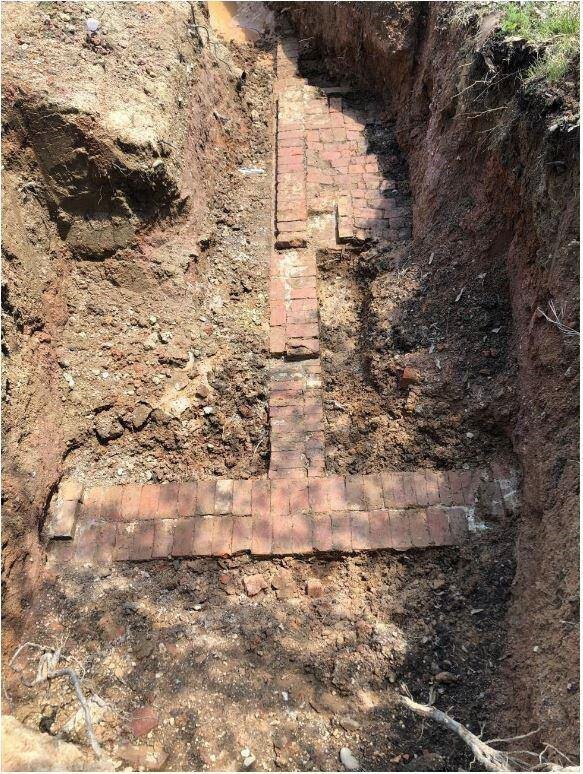
Barber Mansion Foundation.
Brick foundation remnants of Building 150 (from nomination form). | Source: National Register Nomination Form. | Date: July 2021.