The Center Building: As the first building on Saint Elizabeths' campus, the Center Building is an important example of how professionals viewed the built environment in the treatment of mental illness.
Text
The Center Building was constructed between 1852 and 1895 and is 948 feet in length. Described as “Collegiate Gothic,” the architecture is of a style that was considered appropriate for hospitals for those with mental illness during the nineteenth century. The Center Building is also an important example of the Kirkbride Plan, developed by Dr. Thomas Story Kirkbride. It was a popular layout for hospitals in the second half of the nineteenth century, and changed the way professionals considered the built environment in their patients' treatment. Kirkbride placed a lot of value on professionals being careful in how they designed their treatment facilities and encouraged them to be critical in how they organized these buildings. This plan called for the superintendent’s office and living space to be in a part of the hospital that would be the central point for which the rest of the building would extend from. The wings built off of this central building needed to also be symmetrical and linear. Because these wings would be linear in shape, it gave each patient room a clear view outside, and avoided the potential of patients being able to overlook one another’s room.
Each section in both wings step back from one another. Kirkbride saw that this benefited ventilation and brought in more light. He believed that this layout would also help keep patients in different conditions separate from one another and make it easier to have patients with similar experiences living in the same space. Kirkbride also insisted that hospitals providing this care should not look like prisons, and the Center Building’s interior is a testament to that ideal.
The first superintendent of Saint Elizabeths, Dr. Charles Henry Nichols, designed the Center Building, and often asked for the advice of Thomas Walter, architect of the Capitol. Nichols planned much of the building around making sure that patients were able to see views of the river, city, and surrounding countryside. He believed that seeing such an environment would benefit their treatment.
Following an extensive rehabilitation and restoration project, the Center Building reopened in 2019 as office space for the Department of Homeland Security, which is now headquarted at Saint Elizabeths' West Campus.
Files

Saint Elizabeths Center Building
This building is the one of the oldest on the hospital's campus. | Source: National Archives and Records Administration | Date: 1930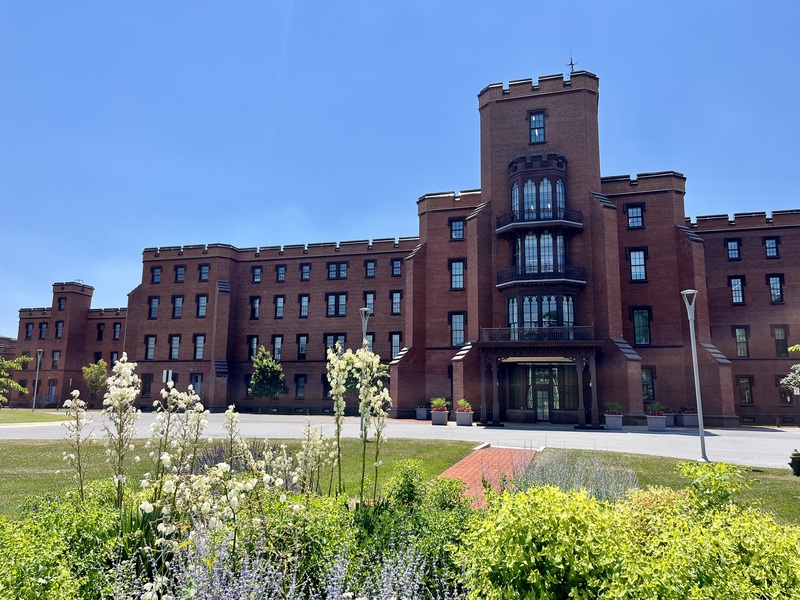
Center Building, after its rehabilitation and restoration.
Date: June 2024.
File #4058: [Untitled]

Drawing of Center Building.
Source: Library of Congress | Date: Between 1859 and 1878
Center Building interior, 1905.
This is a hallway on the third floor of the Center Building, in the Poplar ward. The interior of the Center Building adopted Kirkbride's ideal of making sure that hospitals for the mentally ill did not look like prisons, and instead took on a more homey feel. Notice the chairs in the hallway for each patient. | Source: National Archives and Records Administration (RG 418-G-102)
Hallway in the Center Building, 2013.

Four-horse wagon at the entrance of the Saint Elizabeths Center Building.
Wagons like this one took male patients into town. | Source: National Archives and Records Administration | Date: Unknown
Single Patient Room
A single patient room in the Center Building. | Source: National Archives and Records Administration | Date: 1915
North Alcove, Center Building
Source: National Archives and Records Administration