<?xml version="1.0" encoding="UTF-8"?>
<feed xmlns="http://www.w3.org/2005/Atom">
  <title type="text">DC Historic Sites</title>
  <updated>2026-07-17T17:15:23+00:00</updated>
  <generator uri="http://framework.zend.com" version="1.12.20">Zend_Feed_Writer</generator>
  <link rel="alternate" type="text/html" href="https://historicsites.dcpreservation.org/"/>
  <link rel="self" type="application/atom+xml" href="https://historicsites.dcpreservation.org/items/browse?output=rss2"/>
  <id>https://historicsites.dcpreservation.org/</id>
  <author>
    <name>DC Historic Sites</name>
    <uri>https://historicsites.dcpreservation.org</uri>
  </author>
  <link rel="hub" href="https://pubsubhubbub.appspot.com/"/>
  <entry>
    <title type="html"><![CDATA[Historic Chinatown Tour: 623 H Street NW: The historic building, dating to 1869, has had many alterations over the years.]]></title>
    <summary type="html"><![CDATA[<img src="https://historicsites.dcpreservation.org/files/fullsize/971a7d2eb59e4875fa90321c3832dbdf.jpg" alt="Image of H Street NW, with 623 H Street visible on the right." /><br/><p>Like many historic buildings in Chinatown, the present building is comprised of several periods of construction.</p><p>The portion of the building viewed from H Street NW was constructed before building permits were recorded. However, a 1980 downtown building survey dates the structure to 1869. This structure consists of brick bearing walls with internal wood post and beam framing. A significant portion of this framing still exists at the second floor and above.</p><p>In 1886, the first permit filed for this property was to build five single-family dwellings at the rear of the lot, facing the alley. The 1888 Sanborn Map shows this grouping of dwellings behind the “Cornice Factory” at 623 and 625 H Street. The eastern portion of the lot is labeled as a three-story carpenter shop and the western portion is labeled as a store. Other uses up to the early 1920s included a blacksmith shop.</p><p>By 1922, the houses had been removed, and the present concrete frame addition had been constructed and was being used as a garage. Minor alterations were made to the exterior and interior first floor in 1936. That same year, interior partitions were added to the first floor to accommodate an auto showroom.</p><p>In 1945, substantial alterations were made to the building. Work included internal reconfiguration and the addition of stone veneer on the front façade. It is also likely that stucco was added to the front upper façade at this time.</p><p>In 1987, alterations were made once again, as the building was converted into the Da Hua Market Co., a "multi-use commercial shopping market with grocery store, open mall type shopping area and office space." A faux Chinese roof was added above the existing cornice. In 2006-07, the building was rehabilitated to its present state, by Shalom Baranes Associates for Douglas Development.</p><p>This site is a part of the <a href="https://historicsites.dcpreservation.org/tours/show/87">Historic Chinatown</a> digital tour.</p><p><em><strong><a href="https://historicsites.dcpreservation.org/items/show/1318">For more view the original article</a></strong></em></p>]]></summary>
    <published>2025-05-27T16:23:09+00:00</published>
    <updated>2026-04-06T19:15:52+00:00</updated>
    <link rel="alternate" type="text/html" href="https://historicsites.dcpreservation.org/items/show/1318"/>
    <id>https://historicsites.dcpreservation.org/items/show/1318</id>
    <author>
      <name>DC Historic Sites</name>
    </author>
  </entry>
  <entry>
    <title type="html"><![CDATA[Historic Chinatown Tour: Friendship Archway: Similar in style to arches found in other Chinatowns around the country, the Friendship Archway serves as a gateway to the neighborhood.]]></title>
    <summary type="html"><![CDATA[<img src="https://historicsites.dcpreservation.org/files/fullsize/2669ca6df71bc5f3a464d6d44046be48.jpg" alt="Looking east at the Friendship Archway, located at 7th and H streets NW." /><br/><p>The Friendship Archway, which spans H Street at 7th Street NW, has become a significant landmark and symbol of DC's Chinatown. The arch was designed in the Paifang style by Alfred H. Liu and completed in 1986. Similar in style to arches found in other Chinatowns around the country, it serves as a gateway to the neighborhood. The colorful arch incorporates dragon imagery and a design of three hipped roofs with upturned eaves. It is also a work of modern engineering, as the structure includes a hidden steel beam.</p><p>This site is a part of the <a href="https://historicsites.dcpreservation.org/tours/show/87">Historic Chinatown</a> digital tour.</p><p><em><strong><a href="https://historicsites.dcpreservation.org/items/show/1316">For more view the original article</a></strong></em></p>]]></summary>
    <published>2025-05-27T16:15:04+00:00</published>
    <updated>2026-04-06T19:15:44+00:00</updated>
    <link rel="alternate" type="text/html" href="https://historicsites.dcpreservation.org/items/show/1316"/>
    <id>https://historicsites.dcpreservation.org/items/show/1316</id>
    <author>
      <name>DC Historic Sites</name>
    </author>
  </entry>
  <entry>
    <title type="html"><![CDATA[Finding Asian American History: Further Resources]]></title>
    <summary type="html"><![CDATA[<img src="https://historicsites.dcpreservation.org/files/fullsize/f6a90c9e8d69bc5e08395c0b5132b795.jpg" alt="Street scene, H St. between 6th and 7th St., Chinatown, NW, Washington, D.C. Washington D.C. Taken by Carol Highsmith in 2010. Courtesy of the Library of Congress Prints &amp; Photographs Division. " /><br/><p>This tour was curated by the 1882 Foundation in collaboration with the Smithsonian Center for Folklife and Cultural Heritage and the University of Maryland Historic Preservation Program. Access their websites here in addition to further resources on Asian American History.</p><p><a href="https://1882foundation.org/">1882 Foundation</a> and <a href="https://www.aapidc.org/">AAPI in DC</a></p><p>For more information on these sites and to learn about additional ones, see: <a href="https://www.instagram.com/myaapidc/">https://www.instagram.com/myaapidc/</a></p><p>Books and Articles:</p><p>Antoinette, Lee. 2016. "Asian and Asian American Students in Washington, D.C., Public Schools During the Segregation Era," published in Washington History Vol 28 (2).</p><p>Cacas, Rita M. and Juanita Tamayo Lott. 2009. Filipinos in Washington, D.C. Charleston, South Carolina: Arcadia Pub.</p><p>Chinatown, D.C.: A Photographic Journal exhibition and catalog produced by Asian American Arts and Media, Inc and directed by Wendy Lim, 1991.</p><p>Francine Curro Cary, editor. 1996. Urban Odyssey: A Multicultural History of Washington, D.C., edited by Francine Curro Cary. Washington, DC: Smithsonian Institution Press.</p><p>Tiongson, Erwin R. 2023. <a href="https://heartleafbooks.com/book/9781467149020">Philippine-American Heritage in Washington, D.C.</a> Charleston, South Carolina: The History Press. </p><p>Young Chang Chae, ed. 1995. History of Korean-Americans in the Washington Metropolitan Area, 1883-1993, translated into English by Kyu Won Lee. Annandale, VA: Korean Association of Greater Washington.</p><p>Websites/Exhibitions:</p><p><a href="https://dearchinatowndc.org/">Dear Chinatown, D.C.</a>, produced by Jenn W. Low in partnership with the 1882 Foundation, 2020.</p><p><a href="https://storymaps.arcgis.com/collections/34d99cccb2c5454da7b4f08e482c1987">A Right to the City</a> exhibition, produced by the Anacostia Community Museum, curated by Samir Meghelli, 2018. </p><p>Media/Oral Histories: Dig DC, DC Oral History Collaborative, <a href="https://digdc.dclibrary.org/islandora/object/dcplislandora%3A284005">Asian American Voices in the Making of Washington DC's Cultural Landscape</a>.</p><p>Penny Lee and Lisa Mao. 2016. <a href="https://filmfreeway.com/ThroughChinatownsEyesApril1968">Through Chinatown's Eyes: April 1968</a>. Produced in partnership with the 1882 Foundation.</p><p>To contact the host of this tour (the DC Preservation League) email info@dcpreservation.org to receive a response.</p><p><em><strong><a href="https://historicsites.dcpreservation.org/items/show/1229">For more view the original article</a></strong></em></p>]]></summary>
    <published>2023-05-24T20:32:03+00:00</published>
    <updated>2026-04-07T18:29:46+00:00</updated>
    <link rel="alternate" type="text/html" href="https://historicsites.dcpreservation.org/items/show/1229"/>
    <id>https://historicsites.dcpreservation.org/items/show/1229</id>
    <author>
      <name>DC Historic Sites</name>
    </author>
  </entry>
  <entry>
    <title type="html"><![CDATA[Finding Asian American History and Historic Chinatown Tours: Da Hsin Company ]]></title>
    <summary type="html"><![CDATA[<img src="https://historicsites.dcpreservation.org/files/fullsize/d17723143040816b5113aced58071bc9.jpg" alt="Exterior of Da Hsin. Photograph courtesy of Mia Owens. " /><br/><p>Da Hsin Company began operating at this site in the 1980s and provides Traditional Chinese Medicine (TCM) services in addition to selling homewares, gifts, and dry goods. The TCM counter sells processed TCM ingredients that clients boil into soup. There is also pre-made packaged TCM on the shelves, which sell for a lower price than the ingredients prescribed from the counter.</p><p><span>This site is a part of the </span><a href="https://historicsites.dcpreservation.org/tours/show/70">Finding Asian American History in Washington DC</a><span> and <a href="https://historicsites.dcpreservation.org/tours/show/87">Historic Chinatown</a> digital tours.</span></p><p><em><strong><a href="https://historicsites.dcpreservation.org/items/show/1216">For more (including 3 images) view the original article</a></strong></em></p>]]></summary>
    <published>2023-05-22T20:23:03+00:00</published>
    <updated>2026-03-25T12:52:53+00:00</updated>
    <link rel="alternate" type="text/html" href="https://historicsites.dcpreservation.org/items/show/1216"/>
    <id>https://historicsites.dcpreservation.org/items/show/1216</id>
    <author>
      <name>DC Historic Sites</name>
    </author>
  </entry>
  <entry>
    <title type="html"><![CDATA[Finding Asian American History and Historic Chinatown Tours: Wah Luck House]]></title>
    <summary type="html"><![CDATA[<img src="https://historicsites.dcpreservation.org/files/fullsize/67a3385e2e2bd65c29adc650fa45cdc3.jpg" alt="Wah Luck House, exterior. Photograph courtesy of Mia Owens." /><br/><p>The Wah Luck House was designed by Alfred H. Liu and built in 1982, making it one of the oldest affordable housing complexes in Chinatown. It is home to the most densely concentrated group of Chinese residents in DC. The Wah Luck House also serves as a central meeting place for the Chinatown community to socialize and conduct business. </p><p><span>This site is a part of the </span><a href="https://historicsites.dcpreservation.org/tours/show/70">Finding Asian American History in Washington DC</a><span> and <a href="https://historicsites.dcpreservation.org/tours/show/87">Historic Chinatown</a> digital tours.</span></p><p><em><strong><a href="https://historicsites.dcpreservation.org/items/show/1215">For more view the original article</a></strong></em></p>]]></summary>
    <published>2023-05-22T19:46:53+00:00</published>
    <updated>2026-03-25T12:52:53+00:00</updated>
    <link rel="alternate" type="text/html" href="https://historicsites.dcpreservation.org/items/show/1215"/>
    <id>https://historicsites.dcpreservation.org/items/show/1215</id>
    <author>
      <name>DC Historic Sites</name>
    </author>
  </entry>
  <entry>
    <title type="html"><![CDATA[Finding Asian American History and Historic Chinatown Tours: Temple of Cun Yum ]]></title>
    <summary type="html"><![CDATA[<img src="https://historicsites.dcpreservation.org/files/fullsize/e203e421ee3985f4418a9d72afe605bc.jpg" alt="Exterior of Temple Cun Yum. Photo by Wei N. Gan." /><br/><p>The Temple of Cun Yum relocated to this building in the late 1990s from its original location on the 4th floor of the former Golden Palace Restaurant on 7th Street NW. The Temple is rooted in Chinese Buddhist practices, and its primary worshippers are residents of the Wah Luck House across the street.</p><p><span>This site is a part of the </span><a href="https://historicsites.dcpreservation.org/tours/show/70">Finding Asian American History in Washington DC</a><span> and <a href="https://historicsites.dcpreservation.org/tours/show/87">Historic Chinatown</a> digital tours.</span></p><p><em><strong><a href="https://historicsites.dcpreservation.org/items/show/1214">For more (including 2 images) view the original article</a></strong></em></p>]]></summary>
    <published>2023-05-22T19:37:10+00:00</published>
    <updated>2026-03-25T12:52:53+00:00</updated>
    <link rel="alternate" type="text/html" href="https://historicsites.dcpreservation.org/items/show/1214"/>
    <id>https://historicsites.dcpreservation.org/items/show/1214</id>
    <author>
      <name>DC Historic Sites</name>
    </author>
  </entry>
  <entry>
    <title type="html"><![CDATA[Finding Asian American History: Chinese Community Church ]]></title>
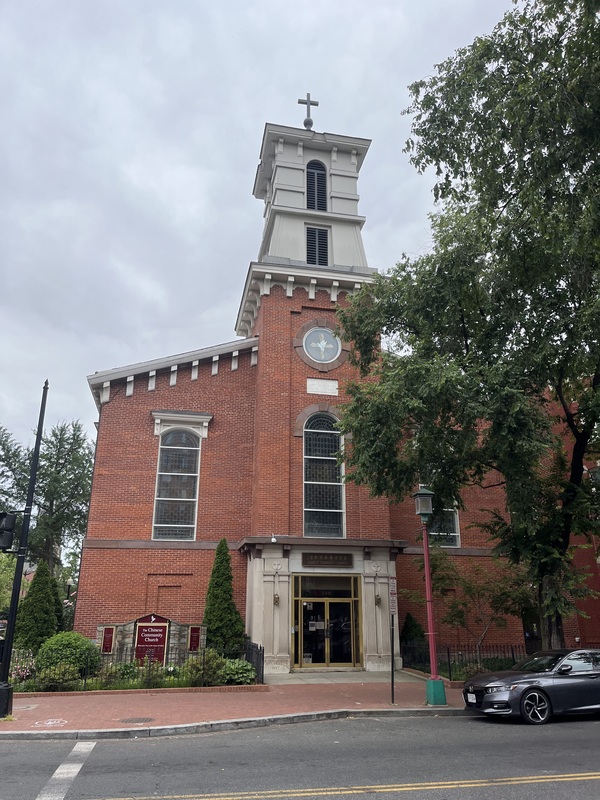
    <summary type="html"><![CDATA[<p><strong><em>The Chinese Community Church (CCC), established in 1935, is the oldest church dedicated to serving the Chinese community of DC. </em></strong></p><img src="https://historicsites.dcpreservation.org/files/fullsize/0b4e45d78fb6278b70987b5cbec88649.jpg" alt="Chinese Community Church, located at 5th and I streets NW." /><br/><p><span>Originally, the CCC met at Mount Vernon Methodist Episcopal Church. Since then, it has relocated several times to support the congregation’s growth, moving to its current location at 500 I Street NW in 2006. The CCC is also home to the Chinatown Service Center, which provides tutoring programs for youth, tax assistance, translation services, and other social services.</span></p><p>This site is a part of the <a href="https://historicsites.dcpreservation.org/tours/show/70">Finding Asian American History in Washington DC</a> digital tour.</p><p><em><strong><a href="https://historicsites.dcpreservation.org/items/show/1213">For more (including 5 images) view the original article</a></strong></em></p>]]></summary>
    <published>2023-05-22T19:11:27+00:00</published>
    <updated>2026-03-25T12:52:53+00:00</updated>
    <link rel="alternate" type="text/html" href="https://historicsites.dcpreservation.org/items/show/1213"/>
    <id>https://historicsites.dcpreservation.org/items/show/1213</id>
    <author>
      <name>DC Historic Sites</name>
    </author>
  </entry>
  <entry>
    <title type="html"><![CDATA[The Bulletin Building: The Bulletin Building is a recognizable symbol of the printing and publishing trade.]]></title>
    <summary type="html"><![CDATA[<img src="https://historicsites.dcpreservation.org/files/fullsize/2f6ef944e2bf2ef7a3b49eff06ee10e9.jpg" alt="Recent Photo of the Bulletin Building" /><br/><p>Erected in 1928, the Bulletin Building housed the offices and printing press of the United Publishing Company, publisher of <i>The Bulletin</i>. <i>The Bulletin</i>, founded in 1894 by Thomas C. Noyes (1868-1912), was a large, single-sheet tabloid posted at hotels, restaurants, and businesses throughout the city that remained in circulation for twenty-eight years.</p><p>The Art Deco-inspired building was designed by local architect Gilbert LaCoste Rodier (1889-1971), brother of Henry Tait Rodier (1884-1977), the company’s then-president and publisher of <i>The Bulletin</i>. The building is significant as one of the city’s better examples of industrial architecture and for its employment of the artistic decorative limestone panels depicting the trade of the company within. The panels themselves, and the other decorative flourishes of the façade, form an early and definite example of Art Deco architecture, uncommon in DC in any pure form. The bas reliefs are themselves both early and rare examples of figural, occupational depictions, influenced both by Art Deco stylization and socialist realism. The building itself may be one of the best and most recognizable symbols and artifacts of the printing and publishing trades, formerly of primary importance to the city’s industrial economy and function. The exterior of the Bulletin Building remains largely intact to its 1928 condition, with just a small 1931 rear addition and with the Art Deco reliefs only slightly damaged.</p><p>DC Inventory: September 28, 2006</p><p>National Register: November 12, 2008</p><p><em><strong><a href="https://historicsites.dcpreservation.org/items/show/751">For more (including 5 images) view the original article</a></strong></em></p>]]></summary>
    <published>2016-09-22T12:34:46+00:00</published>
    <updated>2026-04-17T18:10:49+00:00</updated>
    <link rel="alternate" type="text/html" href="https://historicsites.dcpreservation.org/items/show/751"/>
    <id>https://historicsites.dcpreservation.org/items/show/751</id>
    <author>
      <name>DC Historic Sites</name>
    </author>
  </entry>
  <entry>
    <title type="html"><![CDATA[Saint Mary&#039;s Catholic Church (Saint Mary Mother of God): This Catholic church began in the mid-1800s to serve incoming German immigrants in their own language. ]]></title>
    <summary type="html"><![CDATA[<img src="https://historicsites.dcpreservation.org/files/fullsize/2220eebbf8182fb4d091ed9d83bdd2bb.jpg" alt="Saint Mary&#039;s Service" /><br/><p>Organized in 1845 in the basement of St. Matthew's Church, St. Mary's parish was formed to serve the influx of German Catholic immigrants settling in Washington at the time. Initially located at 15th and H Streets NW, the German Catholic community wanted to erect their own building where they could hear mass in their own language. Through the generosity of General John Van Ness, that desire was fulfilled through his donation of the site on 5th Street between G and H Streets, NW to the immigrants in 1846. </p><p>The first church was constructed according to the dictates of Van Ness's deed, which required the parish to build, within one year, a brick or stone church in which divine services must be held regularly or possession of the site and building would revert to the heirs of the original owners. The present church structure, the second on the site, was built in 1891. In designing the church, the architect E. F. Baldwin was influenced by the German Gothic style of architecture. The building material is a rough ashlar blue stone and granite. The central tower and spire especially reflect the vertical lineage typical of Gothic architecture. </p><p><strong>DC Inventory:</strong> July 24, 1968 <span>(Joint Committee on Landmarks)</p><p>Within <a href="https://historicsites.dcpreservation.org/items/show/122">Downtown Historic District</a></span></p><p><em><strong><a href="https://historicsites.dcpreservation.org/items/show/750">For more (including 4 images) view the original article</a></strong></em></p>]]></summary>
    <published>2016-09-20T16:45:50+00:00</published>
    <updated>2026-03-25T12:52:46+00:00</updated>
    <link rel="alternate" type="text/html" href="https://historicsites.dcpreservation.org/items/show/750"/>
    <id>https://historicsites.dcpreservation.org/items/show/750</id>
    <author>
      <name>DC Historic Sites</name>
    </author>
  </entry>
  <entry>
    <title type="html"><![CDATA[Mary Surratt House: This 1843 boarding house is known for its role in the conspiracy to assassinate President Abraham Lincoln.]]></title>
    <summary type="html"><![CDATA[<img src="https://historicsites.dcpreservation.org/files/fullsize/a59de7cbced032c2ce5b4abcf5a3a6ee.jpg" alt="Mrs. Mary Surratt house at 604 H St. N.W. Wash, D.C." /><br/><p>The Mary Elizabeth Surratt Boarding House is an 1843 vernacular Greek Revival style dwelling that Mary Surratt operated as a boarding house from September 1864 through April 1865. During this period, John Wilkes Booth visited the boarding house both socially and to meet with other members of the conspiracy while planning President Abraham Lincoln’s assassination. Mary Surratt was the first woman executed by the federal government, encouraging a debate regarding her guilt that has continued to this day. After her execution for her participation in the assassination conspiracy, subsequent owners continued to maintain the property as a boarding house. In 1925, then-owner Irvan Schwarztman converted the first floor of the dwelling into a commercial space and added show windows at the street level. In 1931, Yow Chin Teas moved into the building and subsequent tenants have included High Wah & Co. Importers, Sie Que Co. Imports, and the Suey Sang Lung Co. grocery. Today, the building is part of the Chinese restaurant chain, Wok & Roll.</p><p>DC Inventory: July 24, 1968 (Joint Committee on Landmarks)</p><p>National Register: August 11, 2009</p><p>Within <a href="https://historicsites.dcpreservation.org/items/show/122">Downtown Historic District</a></p><p><em><strong><a href="https://historicsites.dcpreservation.org/items/show/580">For more view the original article</a></strong></em></p>]]></summary>
    <published>2016-03-25T19:29:32+00:00</published>
    <updated>2026-07-17T17:15:23+00:00</updated>
    <link rel="alternate" type="text/html" href="https://historicsites.dcpreservation.org/items/show/580"/>
    <id>https://historicsites.dcpreservation.org/items/show/580</id>
    <author>
      <name>DC Historic Sites</name>
    </author>
  </entry>
</feed>