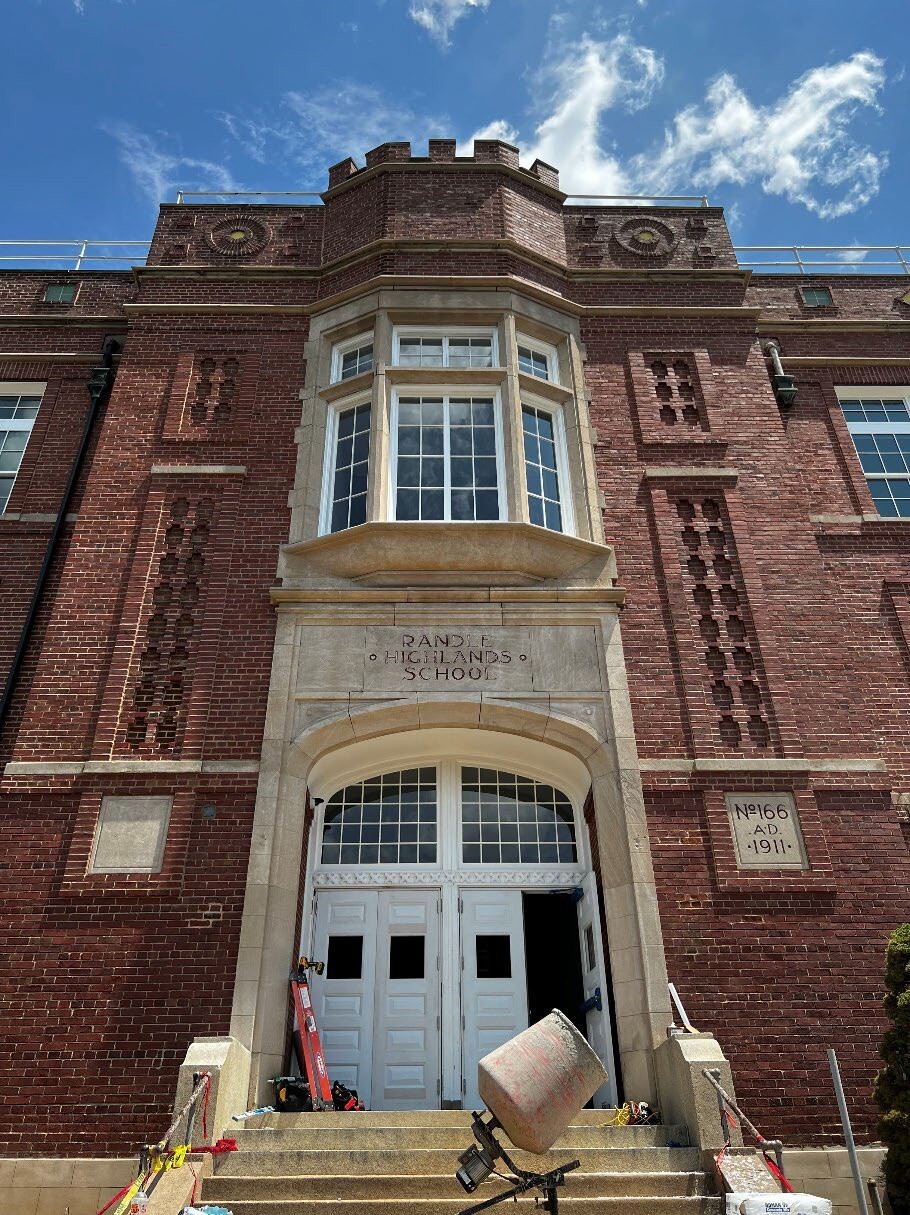
Randle Highlands School: This school was designed in a Tudor and Elizabethan Revival style by Snowden Ashford, the city’s first Municipal Architect.
Text
The Randle Highlands School, built between 1911 and 1912, is strongly associated with the history of the District’s public schools, and its construction in the early 20th century was due to the need for new schools to accommodate the city’s growing population.
Towards the end of the 19th century, there was a movement to improve and modernize schools in Washington, DC, which had undergone significant growth following the Civil War. As part of this movement, the education system was reorganized, and there was also a push for larger schools with better facilities. At the start of the 20th century, the Board of Education in DC constructed and renovated over 30 schools, including the Randle Highlands School and the Alexander Crummell School (1911) — both designed by Snowden Ashford. The school was built only after lobbying by local residents and the Randle Highlands Citizens Association. When the school opened, it only served white students. Efforts to desegregate the schools of Washington started in the 1940s and the Randle Highlands School was finally integrated in 1954, following the US Supreme Court decision Bolling v. Sharpe.
The Randle Highlands School was designed in a Tudor and Elizabethan Revival style by Snowden Ashford, a well-known DC architect and the city’s first Municipal Architect (1910-1920). Ashford was revered for his ability to design complex buildings while sticking to a tight budget. He preferred the Elizabethan Revival style when it came to designing schools, as he felt that it reflected the country’s oldest educational institutions. Therefore, several Ashford-designed schools also feature this style, including Eastern High School, Park View School, and James Ormond Wilson Normal School. Soon after the completion of these schools in the 1910s and 1920s, the Colonial Revival style became the style of choice for the District’s public schools.
The exterior of the three-story Randle Highlands School is primarily made up of red brick, with limestone embellishments around the front entrance and windows. The school features a recessed front entrance with two sets of double-leaf doors, a geometric motif, and transoms above the doors. Above the front entrance there is a three-sided oriel bay window. The roof of the building is flat with a parapet and crenellations along the top of the projecting bay window. There is also a geometric design along the top panel of the roof. The interior of the school was almost entirely modernized in 2020, with the only remaining original features being the wood frame blackboards, transoms, and single-leaf wood doors. The building is now used as a public early learning center for young children.
DC Inventory: January 23, 2025
National Register: May 12, 2025
Files

File #5972: [Untitled]
Randle Highlands School as it appeared when it was built c. 1912 (Flickr) | Source: National Register Nomination Form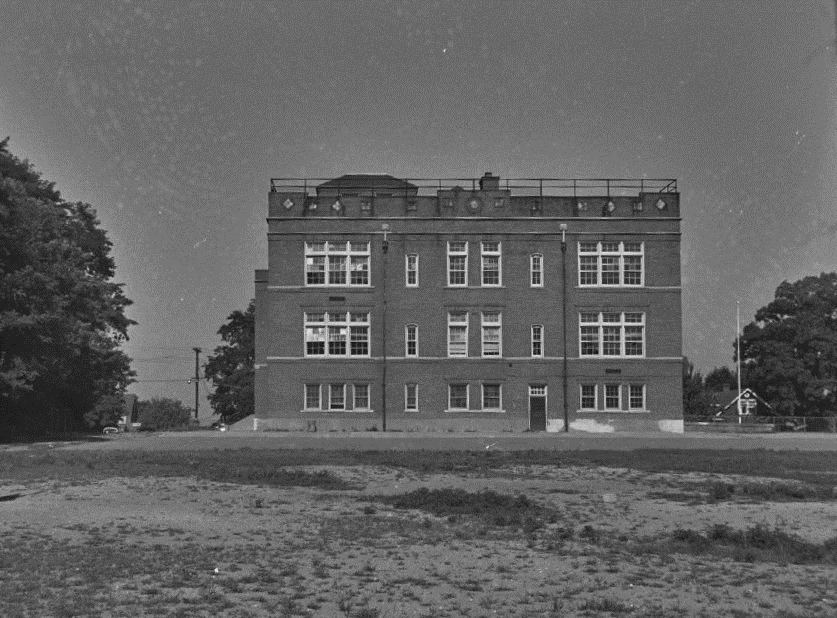
File #5973: [Untitled]
Randle Highlands School as it appeared in 1949 (DC History Center) | Source: National Register Nomination Form