Euram Building: Since its construction in the early 1970s, this office building has received widespread praise for its innovative design.
Text
The Euram Building, completed in 1971, is a Modernist office building designed by George Hartman and Warren Cox of the major Washington firm of Hartman-Cox Architects. Since its construction by the Maritime Company in the early 1970s, the Euram Building has received widespread praise for its innovative design.
The building’s site was purchased by the Euram Corporation around 1968. The Euram Corporation, an investment firm associated with an Italian bank, wanted “a better than average building that would contribute something to the city.” Constructed between 1970 and 1971, the Euram Building’s design was likely inspired by a never constructed building at nearby 1 Dupont Circle designed by well-known architect Kevin Roche. The work of Louis Kahn, another noted architect of the era, has also been referenced as inspiration for the building’s design.
In 1971, architectural critic Benjamin Forgey of the Washington Star wrote, “It is rare to come upon a new office building that is truly designed, and rarer still to find one that is designed with boldness, originality, and tact.” That same year, the Euram Building received an award from the Washington Board of Trade, and, in 1972, it was honored by the American Institute of Architects’ (AIA) Potomac Valley Chapter. Decades later, in Modernism in the District of Columbia, a 2009 survey, Robinson & Associates wrote, “At the time, the Euram Building resembled no other in the District and broke every rule of the Washington office building design that had been established over the previous two decades.”
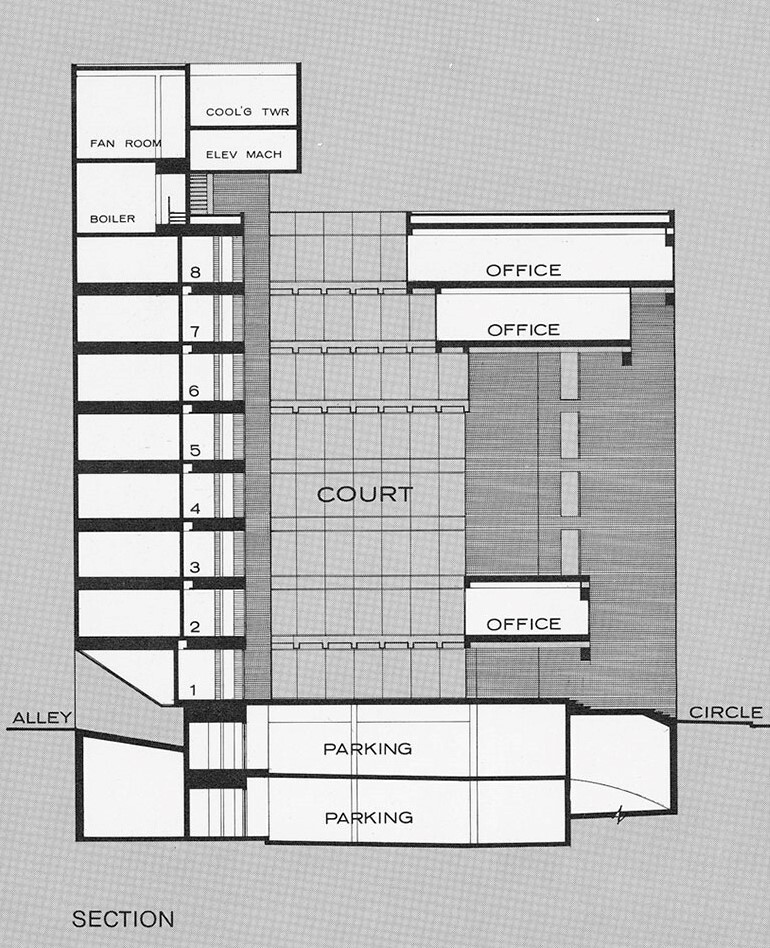
Located on the south side of Dupont Circle between 19th Street NW and New Hampshire Avenue NW, the eight-story Euram Building’s footprint is trapezoidal in shape, with its apex facing Dupont Circle. The building is framed by brick piers, with alternating glass ribbon windows and pairs of concrete girders stretching between the piers. This gives the building a horizontal emphasis, particularly along 19th Street and New Hampshire Avenue, the east and west elevations, respectively. The building’s concrete crossbeams – what look like slots between the girders – are also visible on these elevations. These perpendicular crossbeams are visible in the building’s interior courtyard (or atrium), where they support the cantilevered floor space.
Ribbon windows and pairs of post-tensioned girders are visible on the north elevation, but only at the second floor, just above the main entrance, and the top two floors. Like the east and west elevations, perpendicular crossbeams are also visible at these floors. These beams are most evident when looking up at the top floor (eighth floor) and the recessed seventh floor that stretch between the angled brick of the front of the building. The angles of the triangular brick piers lead towards the interior courtyard.
The main entrance, located between the angled brick piers of the north elevation, leads to a large, open-air interior courtyard that rises through the entire building (86-feet in height). Offices, visible through glass, are cantilevered above this trapezoidal-shaped space. At the south end of the courtyard are two brick cylinders that contain the building’s elevator shafts.
Despite its Modernist design and features, the Euram Building hints at the coming “contextualism” of Postmodern architecture, which would flourish in the 1980s and 1990s. Thus, the building references the Dupont Circle Building (1931, Mihran Mesrobian) just across 19th Street and the Patterson House (Washington Club, 1903, Stanford White) on the northeast side of Dupont Circle.
Postmodern design would become a hallmark of Hartman-Cox Architects. The firm would go on to design some of DC’s most significant Postmodern buildings, including the National Permanent Building (1974, since altered), the Bond Reading Room at the Folger Shakespeare Library (1983), Market Square (1990), and One Franklin Square (1990). In 1994, Forgey wrote of the “Washington School” of architecture, a school Hartman-Cox Architects adhered to. This architectural movement pays attention to “sense of place” and a building’s “site and surroundings,” as well as “traditional historical styles and motifs in the design of new buildings.”
Although clearly Modernist, the Euram Building was the beginning of the firm’s move towards a new style of architecture that considered the surrounding context. Hartman-Cox Architects has won more than 100 awards, including the AIA Architectural Firm Award in 1988.
DC Inventory: May 1, 2025
National Register: July 9, 2025
Within Dupont Circle Historic District and Massachusetts Avenue Historic District
Files
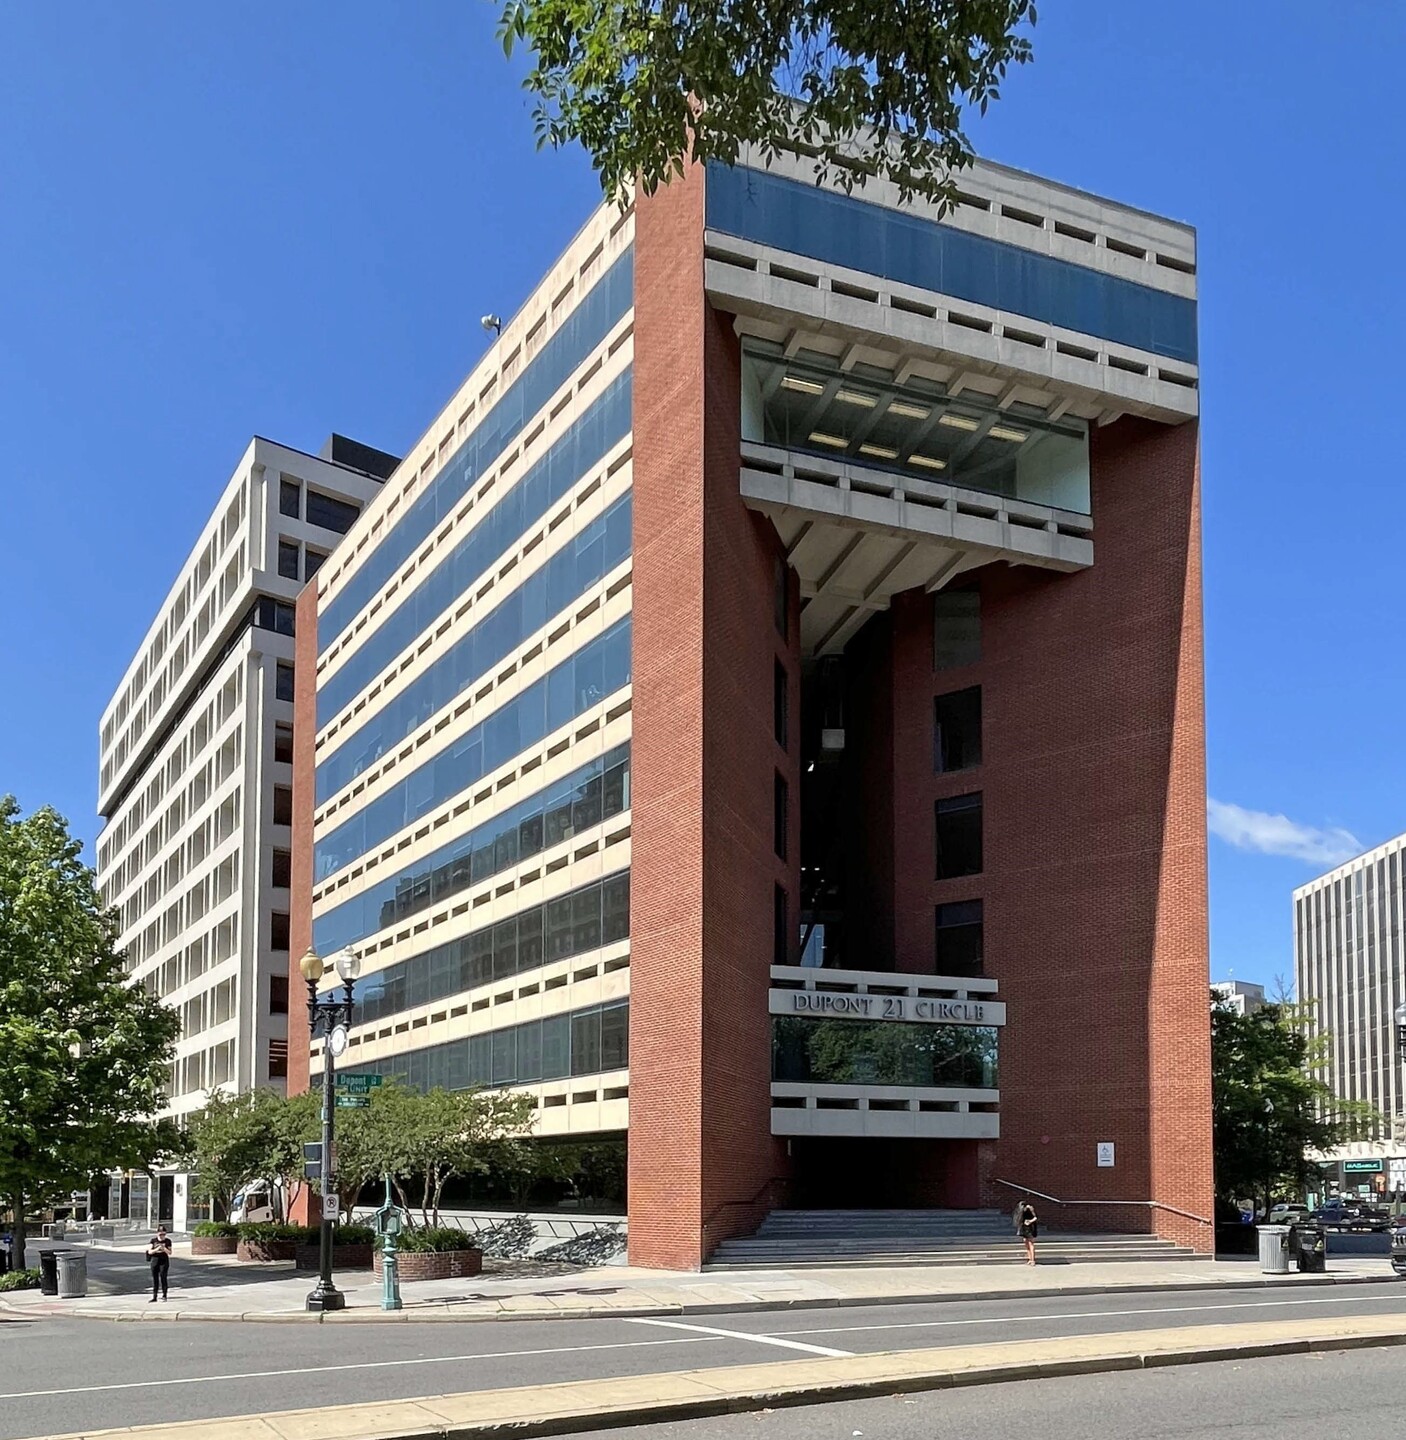
Euram Building, North and East Elevations
Source: National Register Nomination Form | Date: July 2024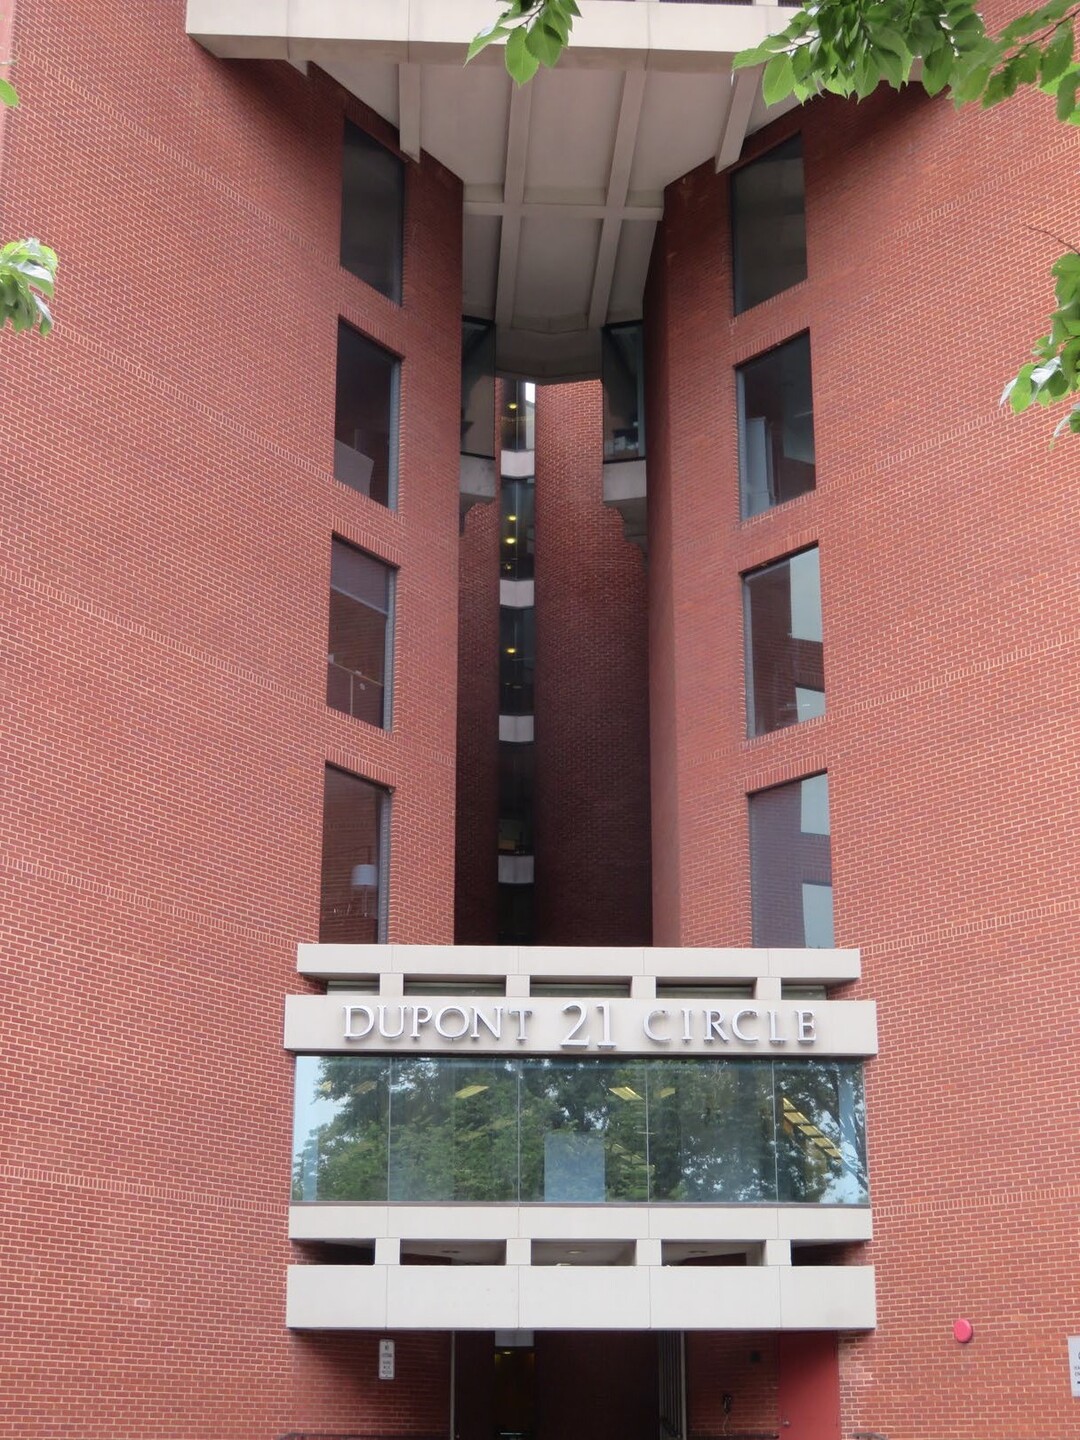
Euram Building, Detail of North Elevation
Source: National Register Nomination Form | Date: July 2024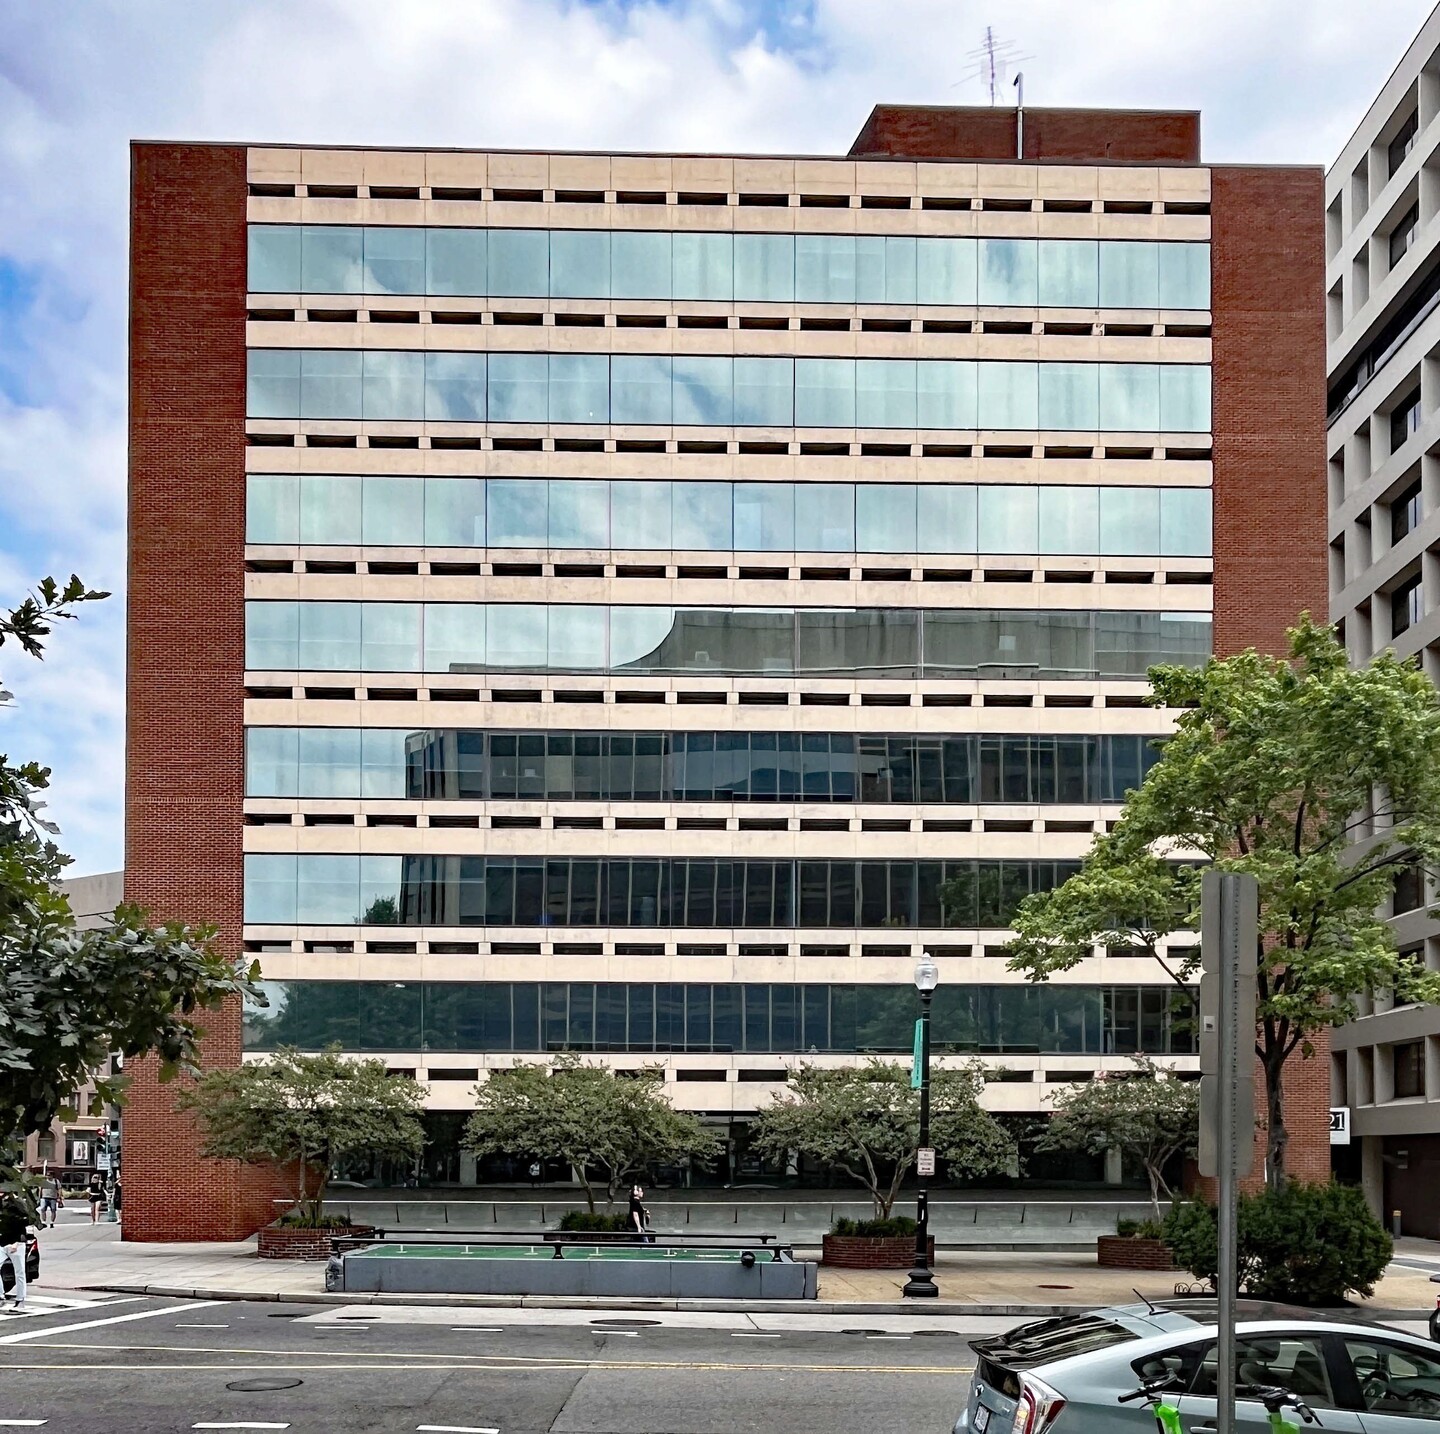
Euram Building, West Elevation
Source: National Register Nomination Form | Date: July 2024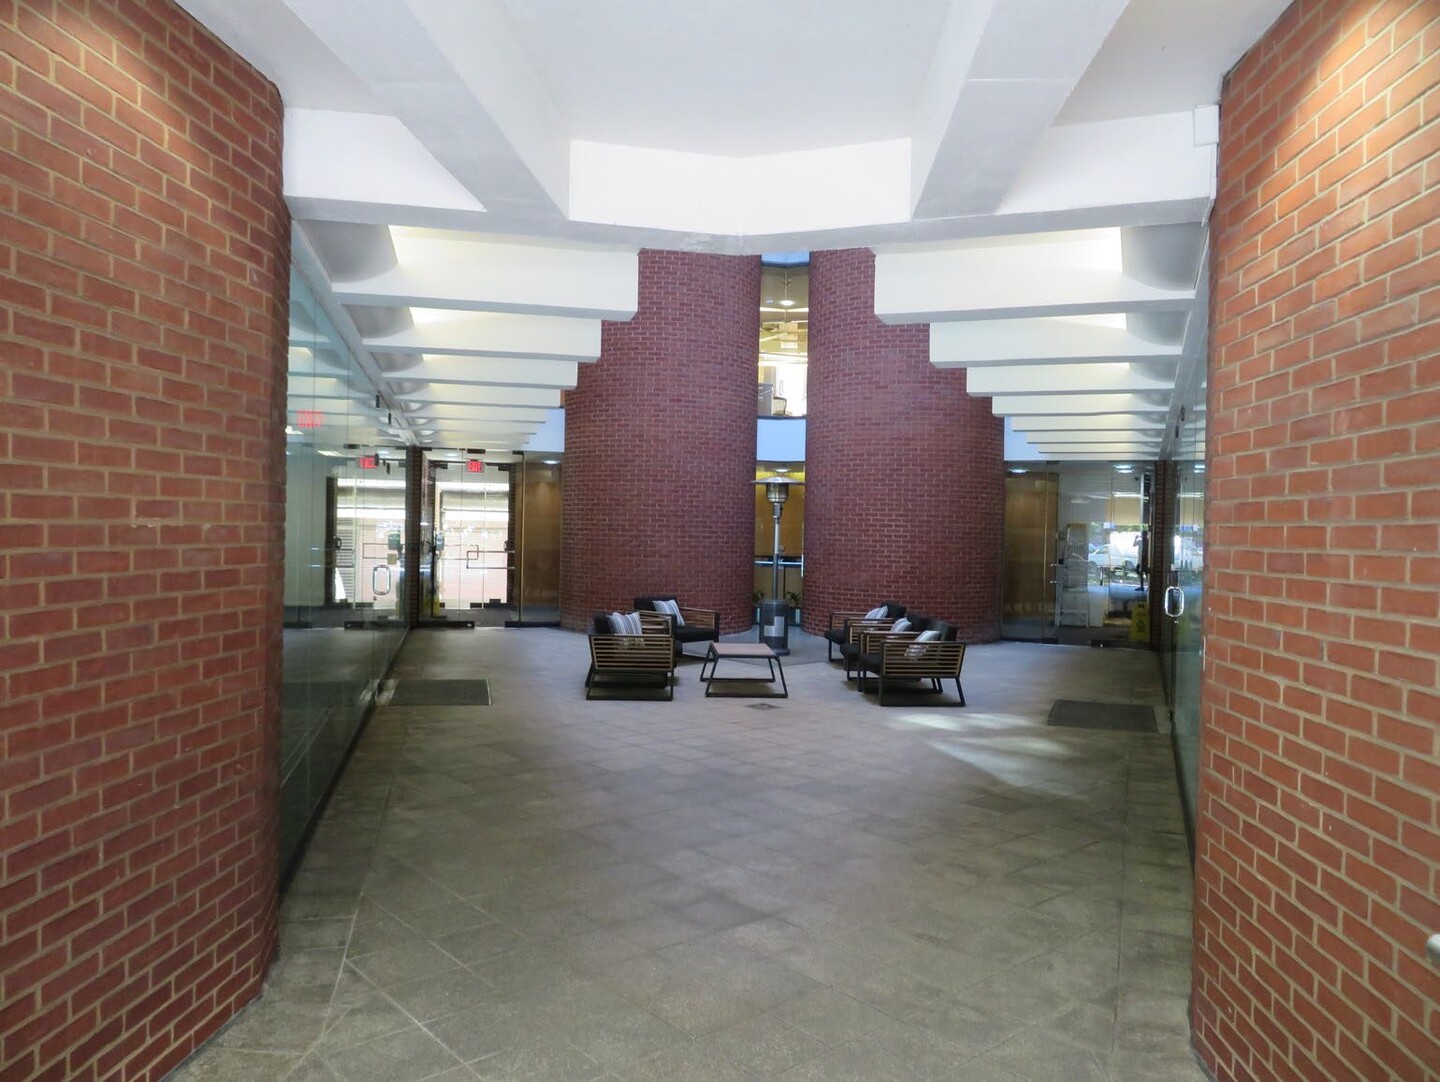
Euram Building, Interior Courtyard from Main Entrance
Source: National Register Nomination Form | Date: July 2024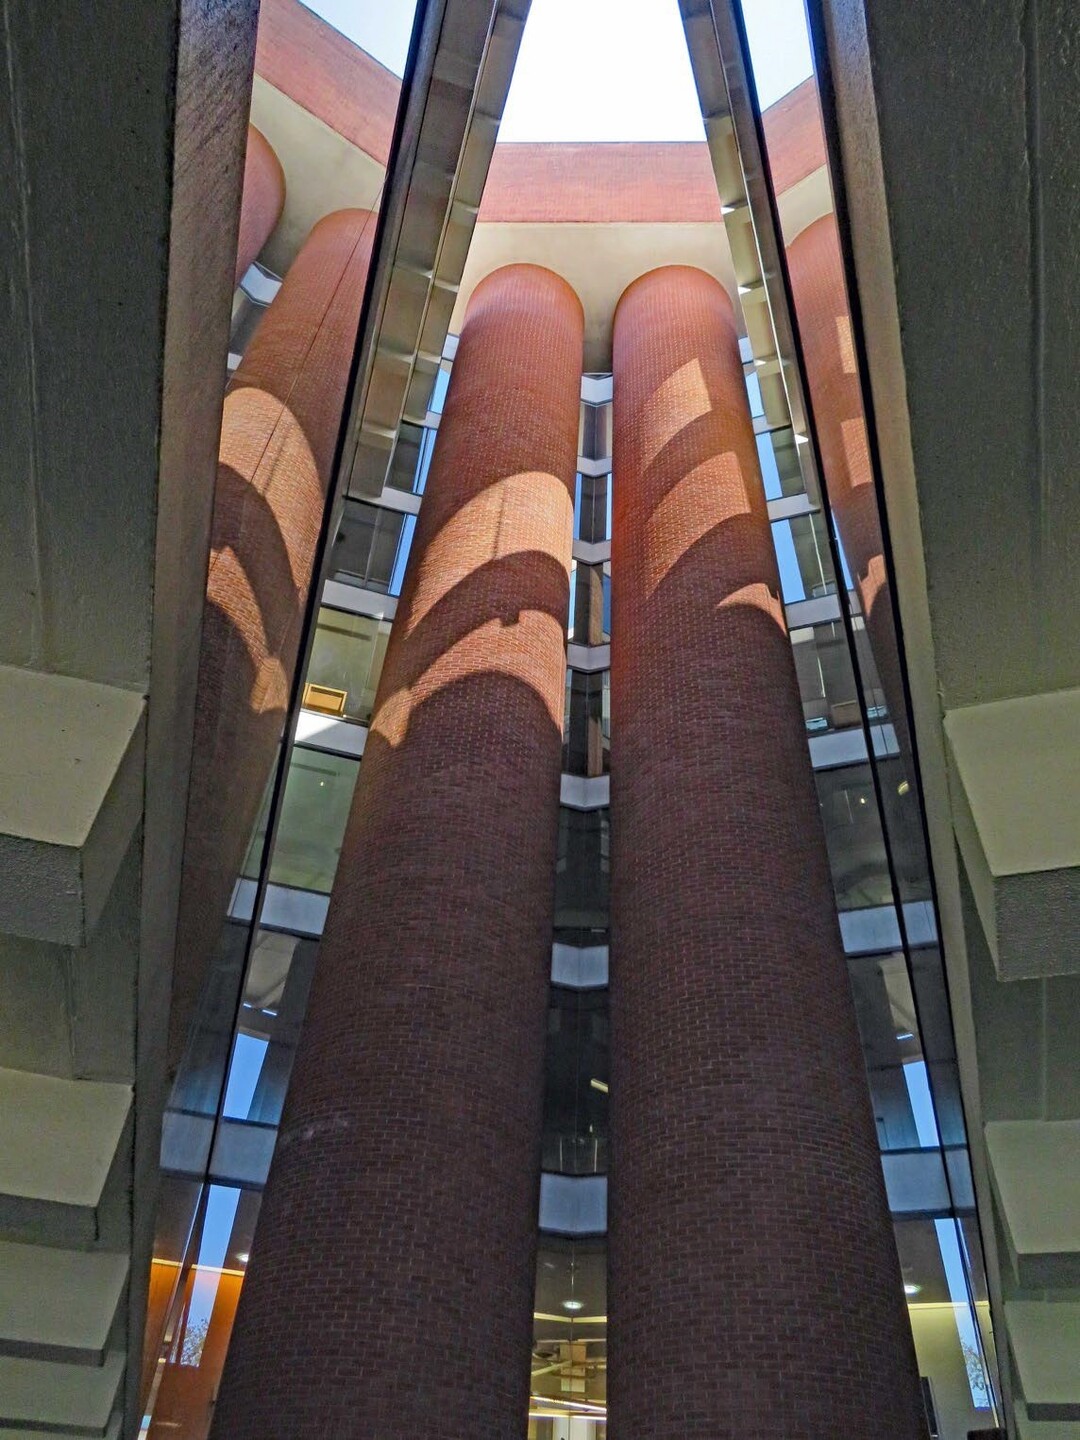
Euram Building, Elevator Shafts in Interior Courtyard
Source: National Register Nomination Form | Date: July 2024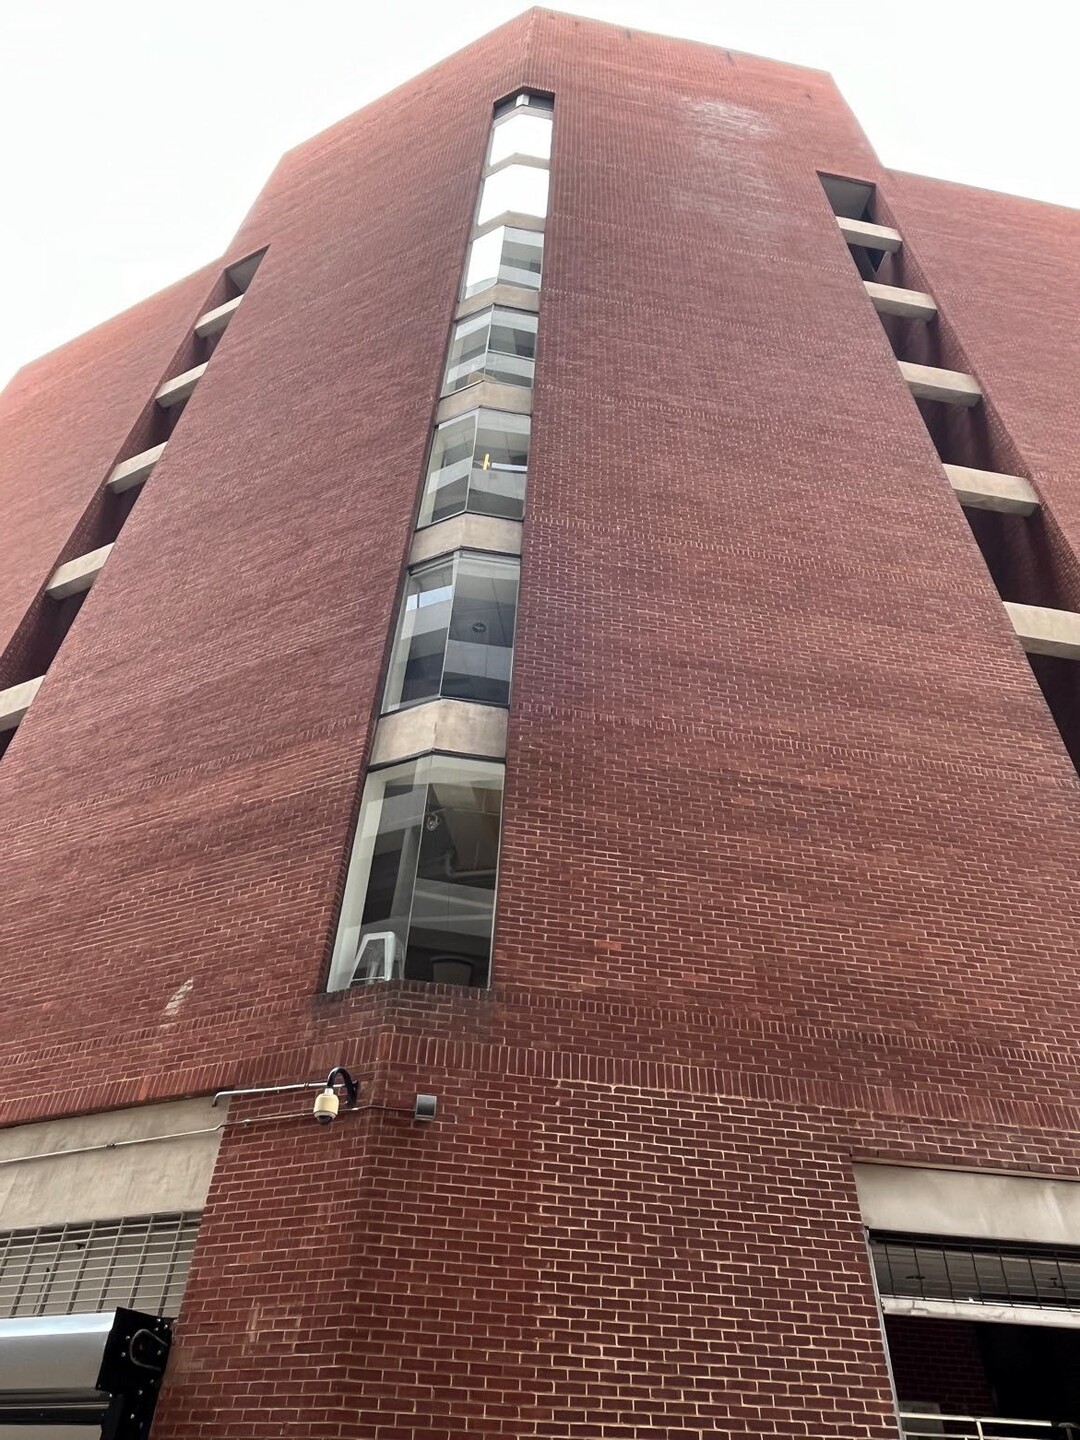
Euram Building, South Elevation
Source: National Register Nomination Form | Date: July 2024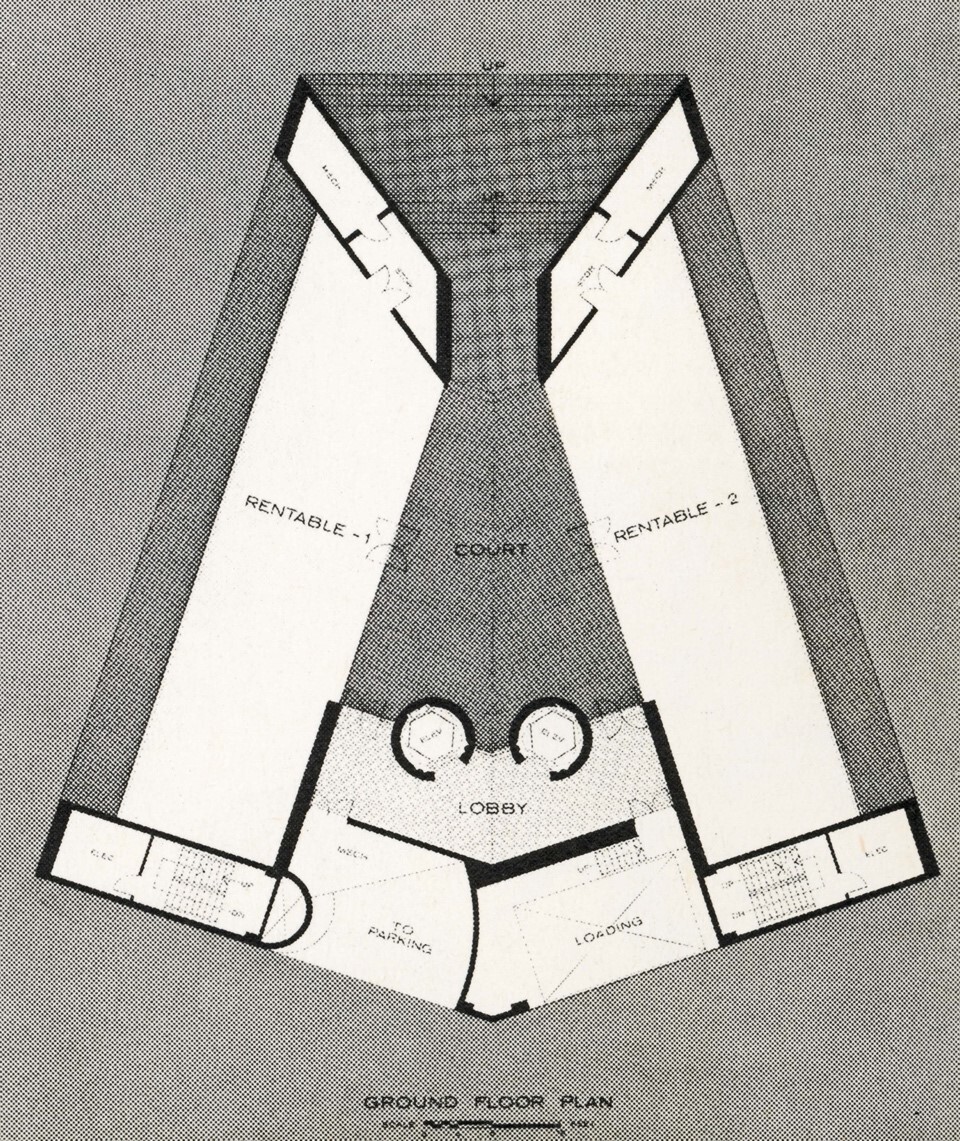
Euram Building, Ground Floor Plan
Source: Architectural Forum | Date: May 1972