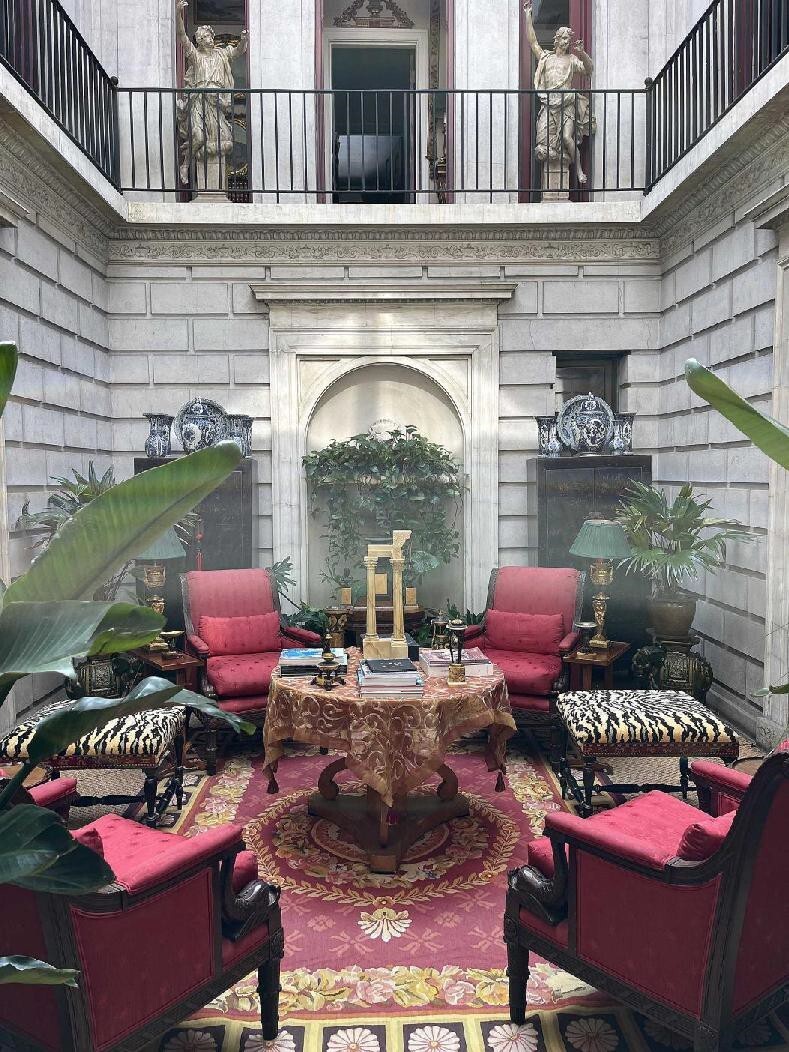
John Joseph Earley House (including Interior Spaces): This was the longtime residence of sculptor John J. Earley, who created the “Earley Process” for formulating colorful aggregate-based concrete.
Text
This two-story rowhouse within the Mount Pleasant Historic District was designed by prolific DC architect Waddy B. Wood (Wood, Donn & Deming) and constructed by John H. Nolan for self-described “architectural sculptor” John Joseph Earley (1881-1945) and his family. John J. Earley lived here for over 30-years, from 1911 to 1942. During this time, he led a successful career working on numerous projects around DC and the nation. He is best known for his work with architectural mosaic concrete – specifically, the “Earley Process” for formulating colorful aggregate-based concrete.
The Earley Family was known for its artistic work in 19th century England and Ireland. John J. Earley’s grandfather, John Farrington Earley, and great uncle, Thomas Earley, were artisans in Birmingham, England. Both John and Thomas later relocated to Dublin, where the firm of Earley & Powells produced decorative arts (mainly for churches), from altars and pulpits to stained glass windows and tombstones. John Farrington Earley’s son, James Farrington Earley, distinguished himself as a sculptor at an early age. In 1880, James and his wife Mary emigrated to the United States and the following year John J. Earley was born in New York City. Within a decade, James and his family moved to DC where he established his firm focused on stone carving.
John J. Earley soon apprenticed under his father James. In the 1890s and 1900s, James contributed to work at the Franciscan Monastery, Saint Patrick’s Church, and the new Willard Hotel, as well as the 1904 St. Louis World’s Fair. In 1906, James, at only 49 years old, tragically died of typhoid fever and bequeathed the firm to John.
The following year, John J. Earley designed a new headquarters for the firm (see John J. Earley Office and Studio). From 1907 to 1936, the firm was headquartered at this studio in Foggy Bottom. Through the National Bureau of Standards, John worked on experiments with concrete-coated metallic lath. Working in plaster and stucco, John was hired to clad different features in stucco at the new Meridian Hill Park. Initially, his work did not meet the expectations of the Commission of Fine Arts (CFA). In turn, he developed his famous process that met CFA’s standards in 1915. This two-stage process included the removal of concrete to reveal the larger aggregate’s color, and the addition of a smaller aggregate as infill.
In addition to his work at Meridian Hill Park, John J. Earley and his studio worked on many high-profile projects while he was living on Lamont Street. This included work at Sacred Heart Catholic Church, the Franciscan Monastery, Mullen Library at The Catholic University, the U.S. Department of Justice Building, the Scottish Rite Masonic Temple, the Parthenon in Nashville, and the Baháʼí House of Worship in Wilmette, Illinois. John moved out of the rowhouse in Mount Pleasant in 1942 and died in 1945.
The John J. Earley House was built as infill, as it was constructed slightly later than the rest of the block. This is visible from Lamont Street, as the house has a different architectural style than the adjacent houses. Designed by Waddy B. Wood in the Italian Renaissance Revival style, the primary façade (north elevation) of the custom-designed house is clad in brick masonry laid in an English cross bond pattern. The rowhouse is three-bays wide.
A center walkway reaches from the sidewalk to the house’s entry porch. The concrete entry porch has a lower landing, short flight of stairs, and an upper landing at the front entrance, which is on the east side of the façade. The first floor features three round arches, with the entrance in the east arch, and windows in the center and west arches. These three arched openings all include fanlights and French windows. The center and west arches have concrete balustrades. The second-floor’s three windows are rectangular and have iron balcony railings.
A terra cotta tile roof overhangs the front façade. The cornice is composed of diamond-shaped concrete and is supported by concrete brackets. Below the cornice is a shelf with a braided concrete rim, round brick arches, and concrete brackets. Within the arches are shells that are both decorative and practical, as they once provided ventilation to the house’s attic. Below the shells and between the brackets are diamond-shaped terra cotta tiles.
Most of the first floor interior – the entrance hall, front parlor, center hall, central atrium, and rear dining room – is included in this designation. The interior’s most prominent space is the two-story atrium, which has a floor composed of bricks and walls of concrete blocks. Originally open-air, it was enclosed in 1915. John J. Earley’s work is most visible in the concrete-walled atrium, and the parlor and dining room's concrete fireplaces.
DC Inventory: February 27, 2025
National Register: May 8, 2025
Files
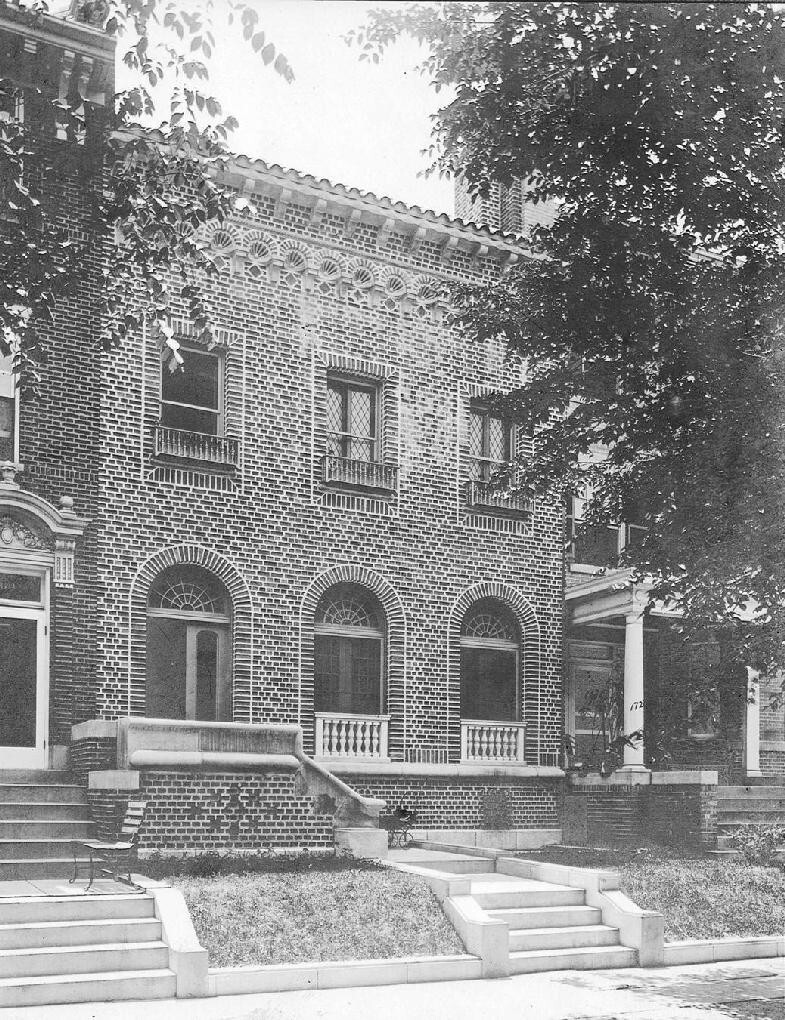
Historical photo of front elevation
Source: David Alfuth Collection, National Register of Historic Places Nomination Form | Date: Undated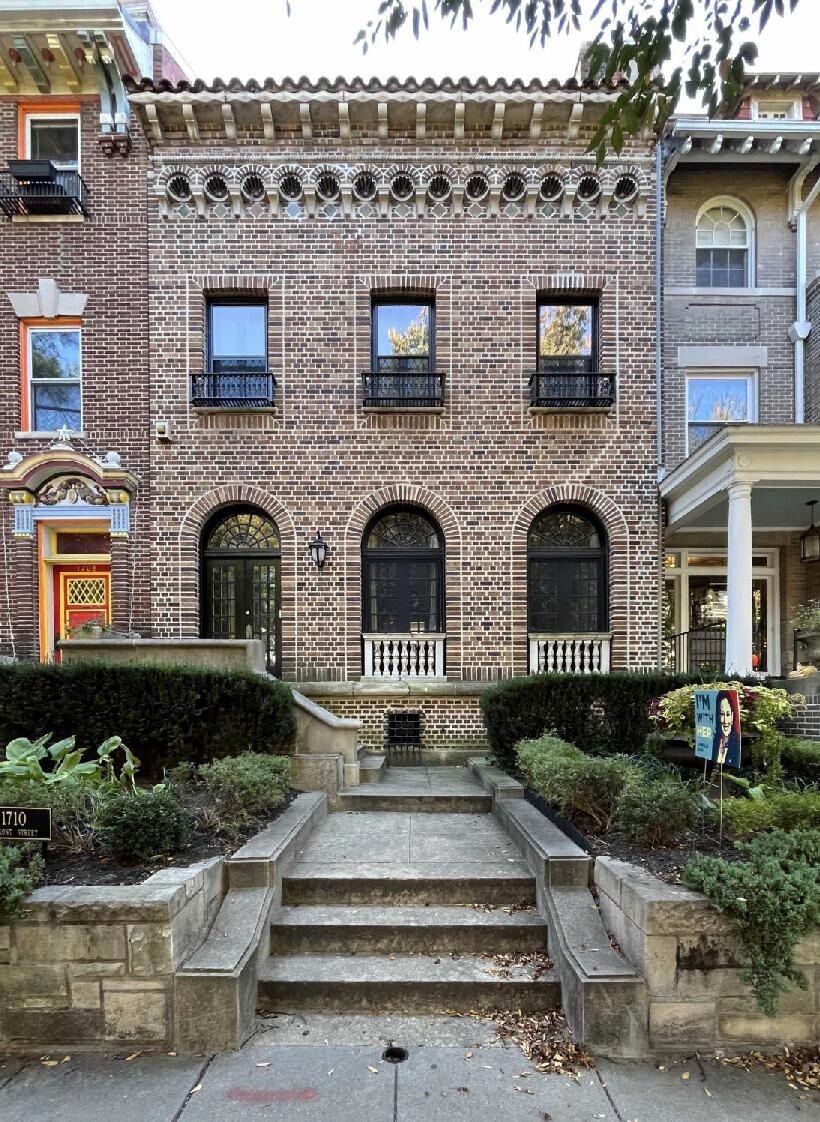
Contemporary photo of front elevation
Source: National Register of Historic Places Nomination Form | Date: 2024